Golden Manor Gardens, Hanwell — Residential Development | RPR
Developer project
Golden Manor Gardens
Residential Development — Hanwell, West London
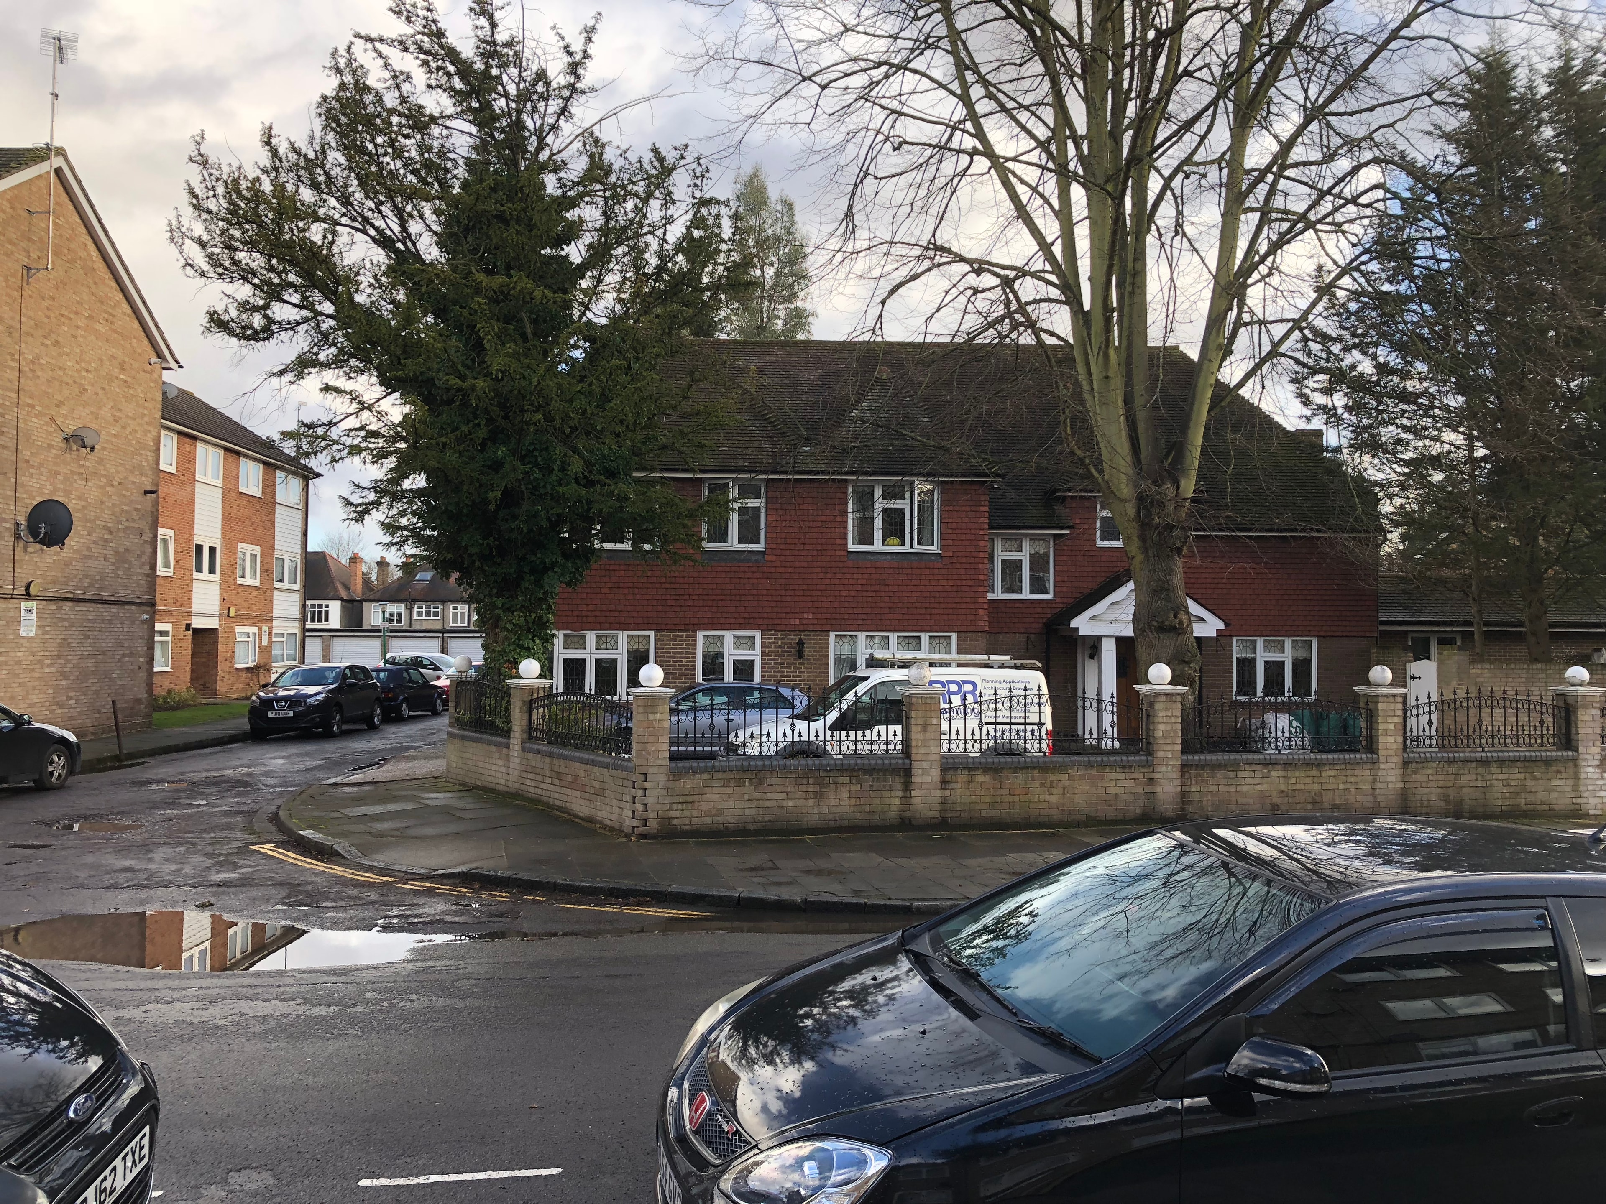
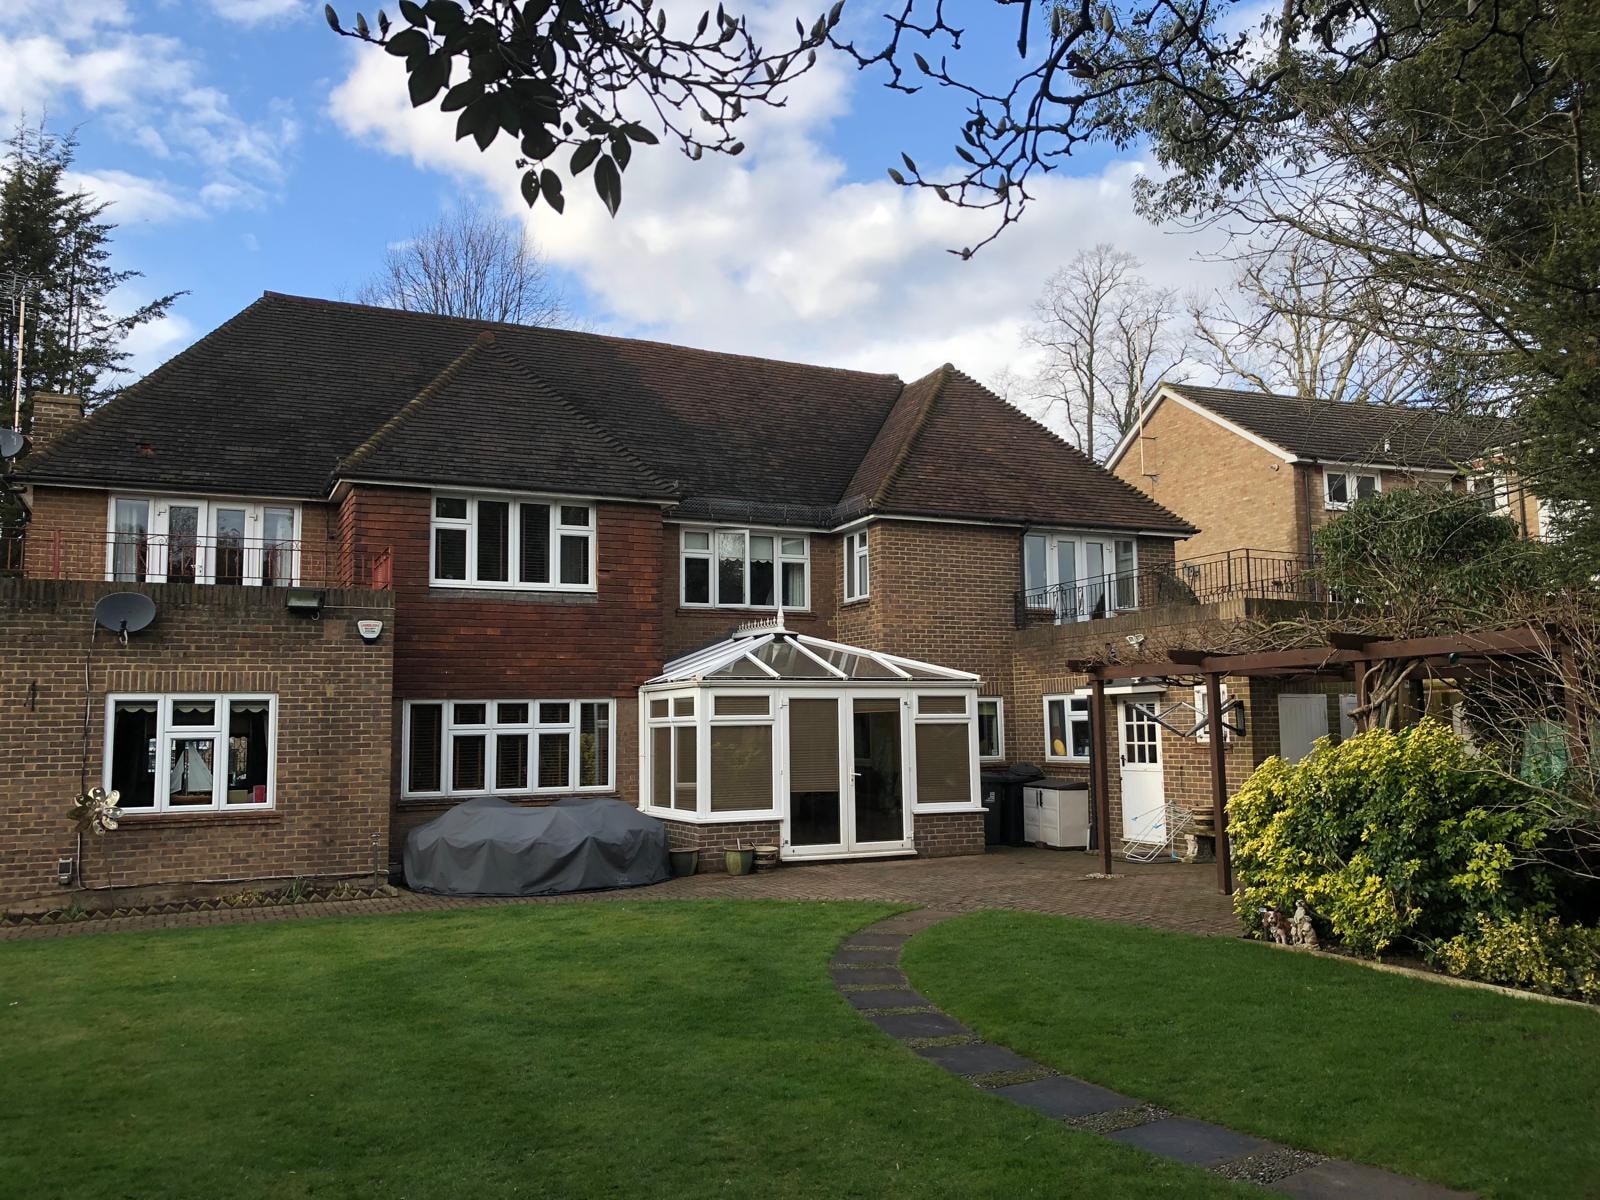
Demolition of an existing detached house and redevelopment of the site to deliver a boutique collection of 9 apartments, maisonettes and houses with private gardens and a luxury specification — from planning application through to construction completion.
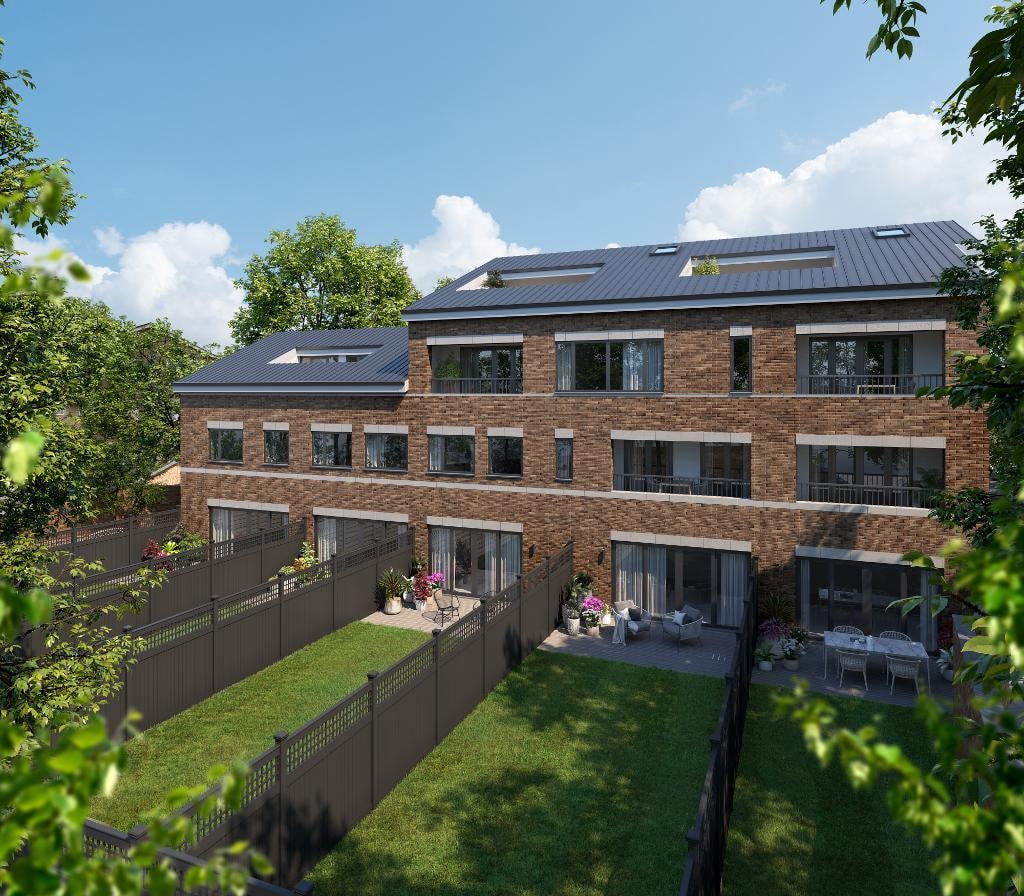
Project overview
A boutique residential development in West London
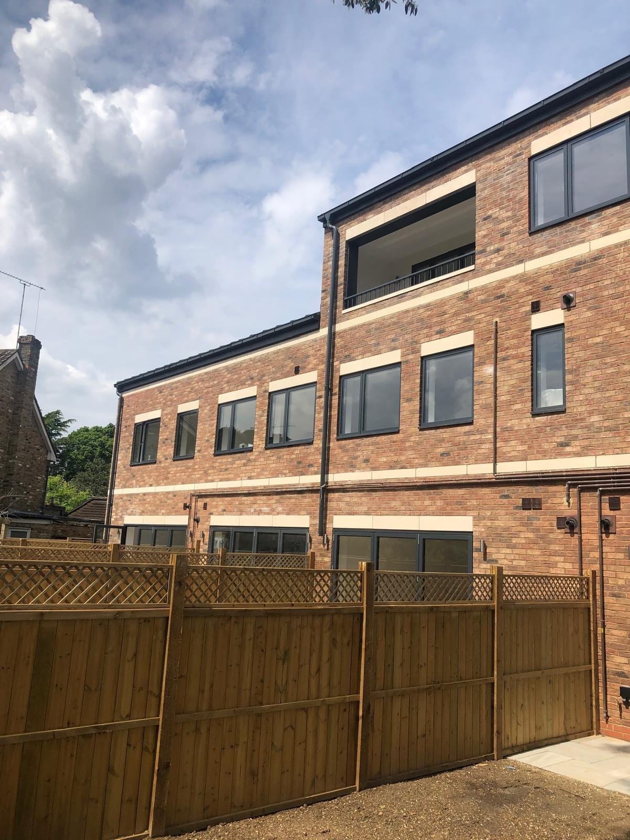
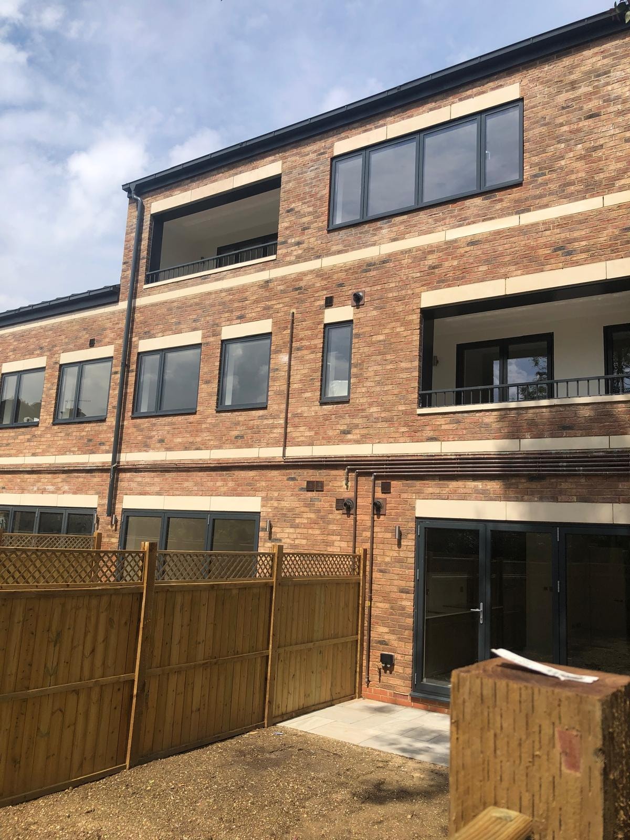
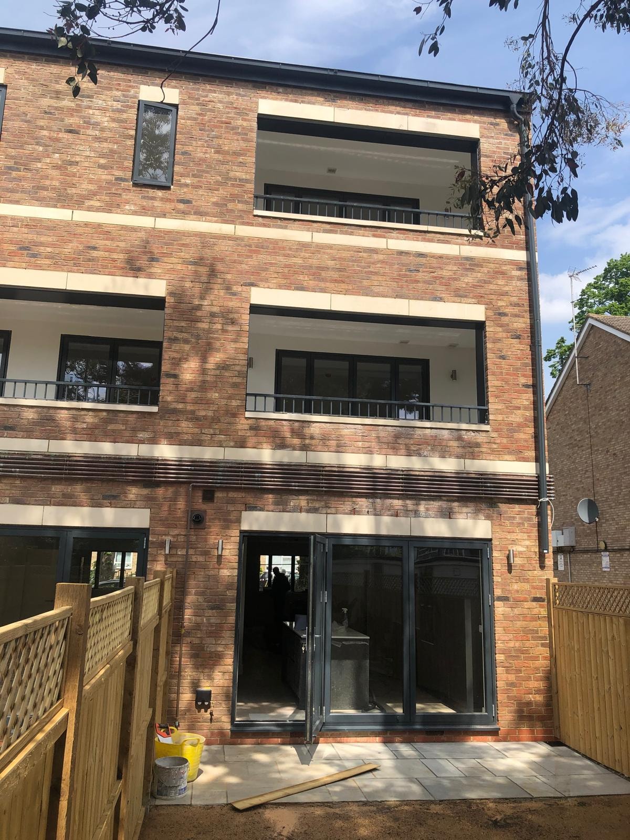
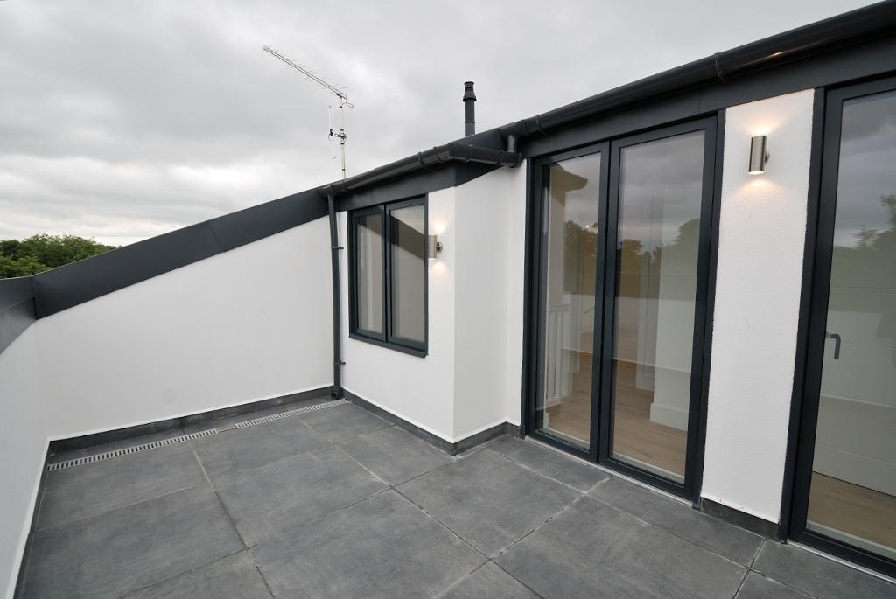
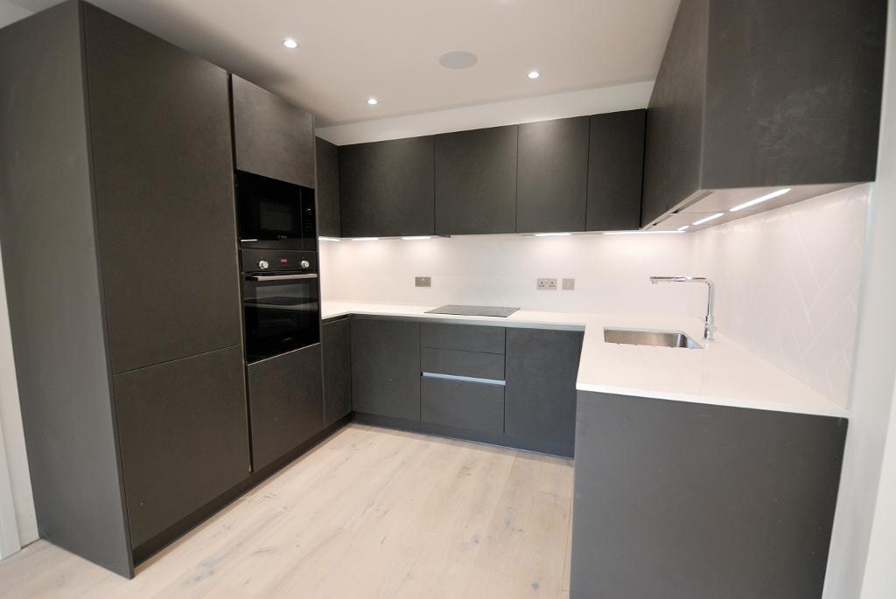
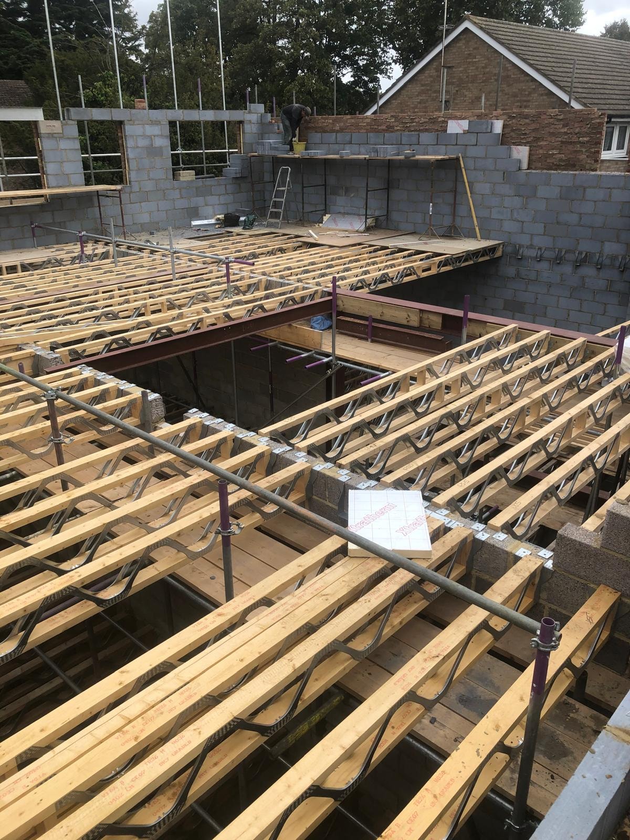
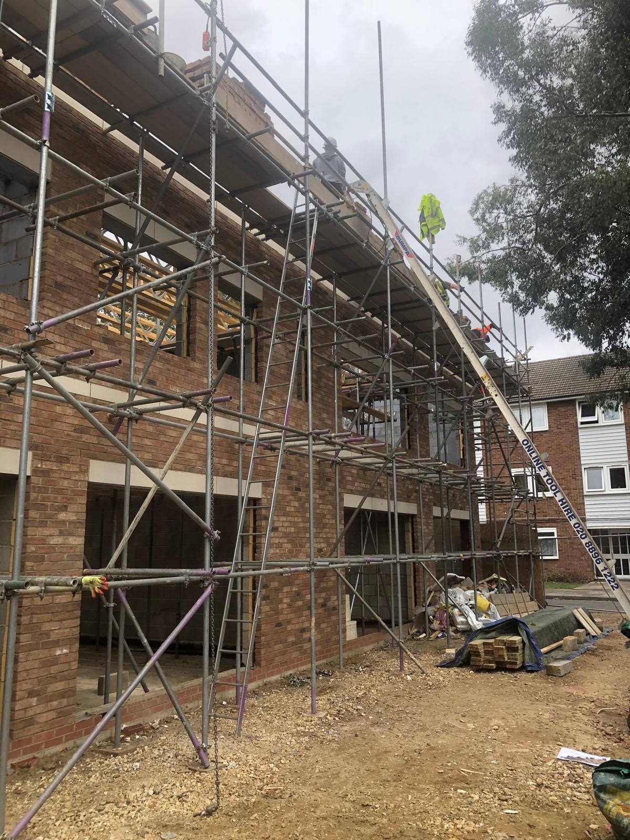
Golden Manor Gardens is a residential development in Hanwell, West London, delivered by RPR from initial planning application through to construction completion. The scheme involved the demolition of an existing detached house and the redevelopment of the site to provide a high-quality collection of apartments, maisonettes and houses, each with private outdoor space and a luxury specification.
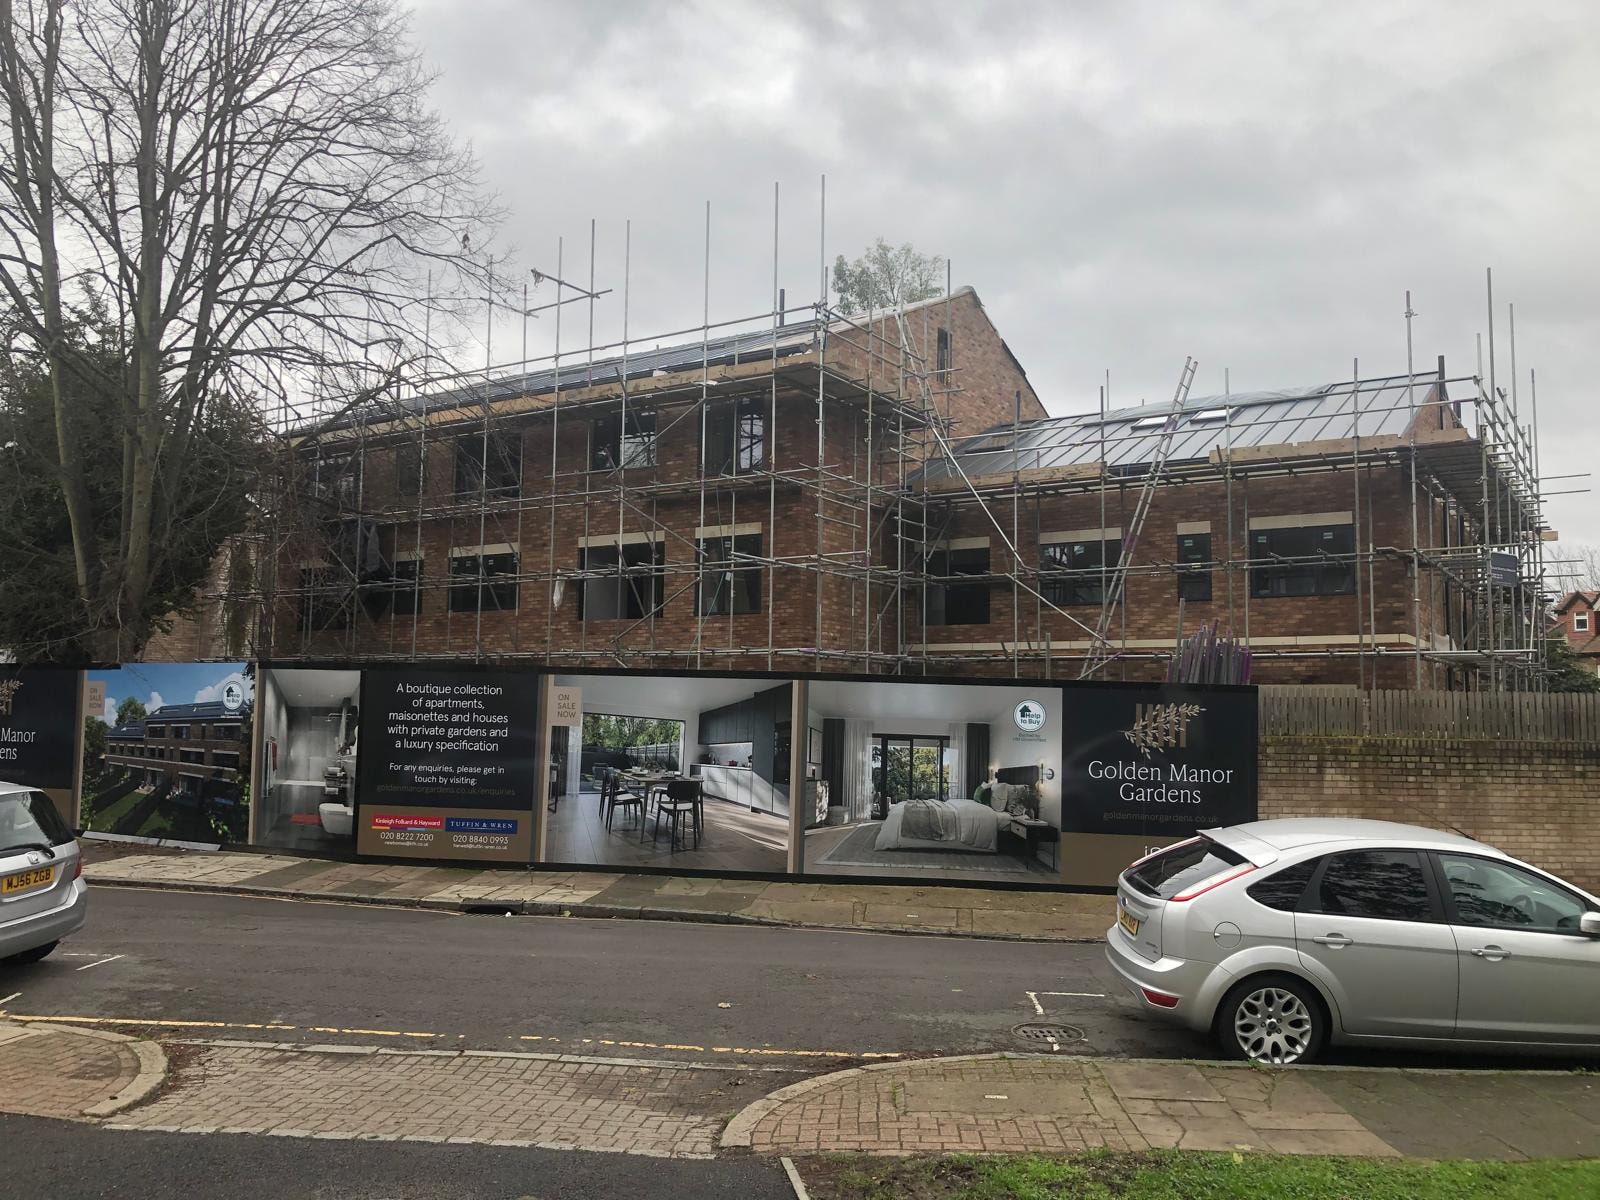
RPR managed the full planning process, securing consent for the multi-unit scheme and coordinating the architectural design and construction drawings throughout. The development was marketed on site as Golden Manor Gardens — a boutique collection of homes with private gardens, balconies and contemporary interiors.
The completed development demonstrates RPR's ability to take a residential site from initial concept through planning consent and into construction, delivering a high-quality scheme that maximises the potential of the site whilst responding sensitively to the surrounding residential context.
Location
Golden Manor, Hanwell, West London
Project type
Residential Development
Apartments, maisonettes and houses
Services provided
- Planning Application
- Architectural Design
- Pre-Application Advice
- Construction Drawings
- Development Site Appraisal
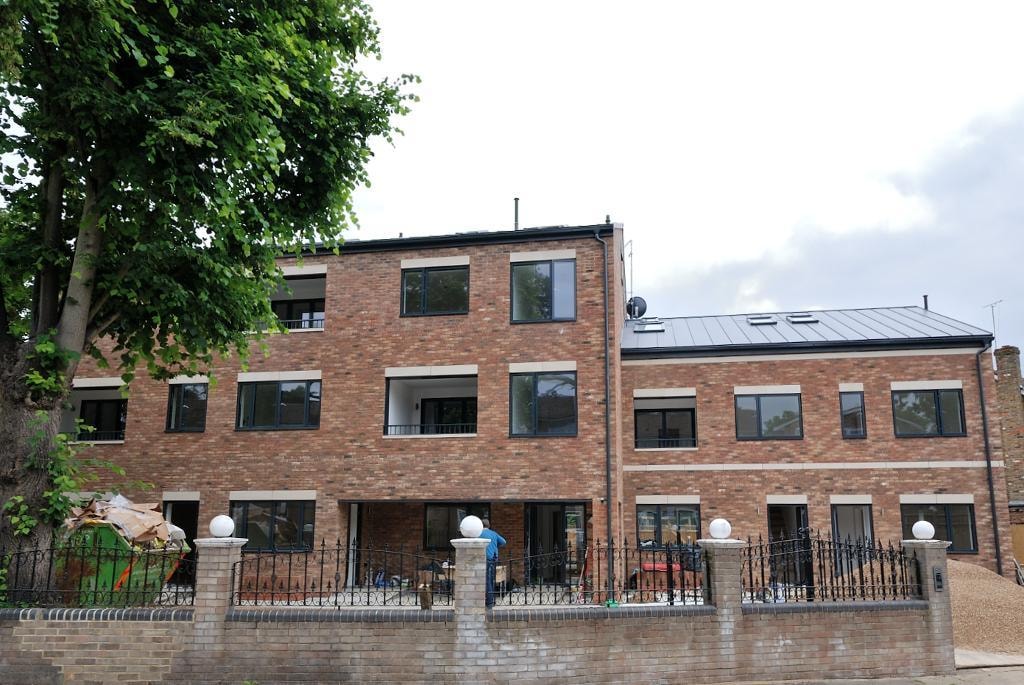
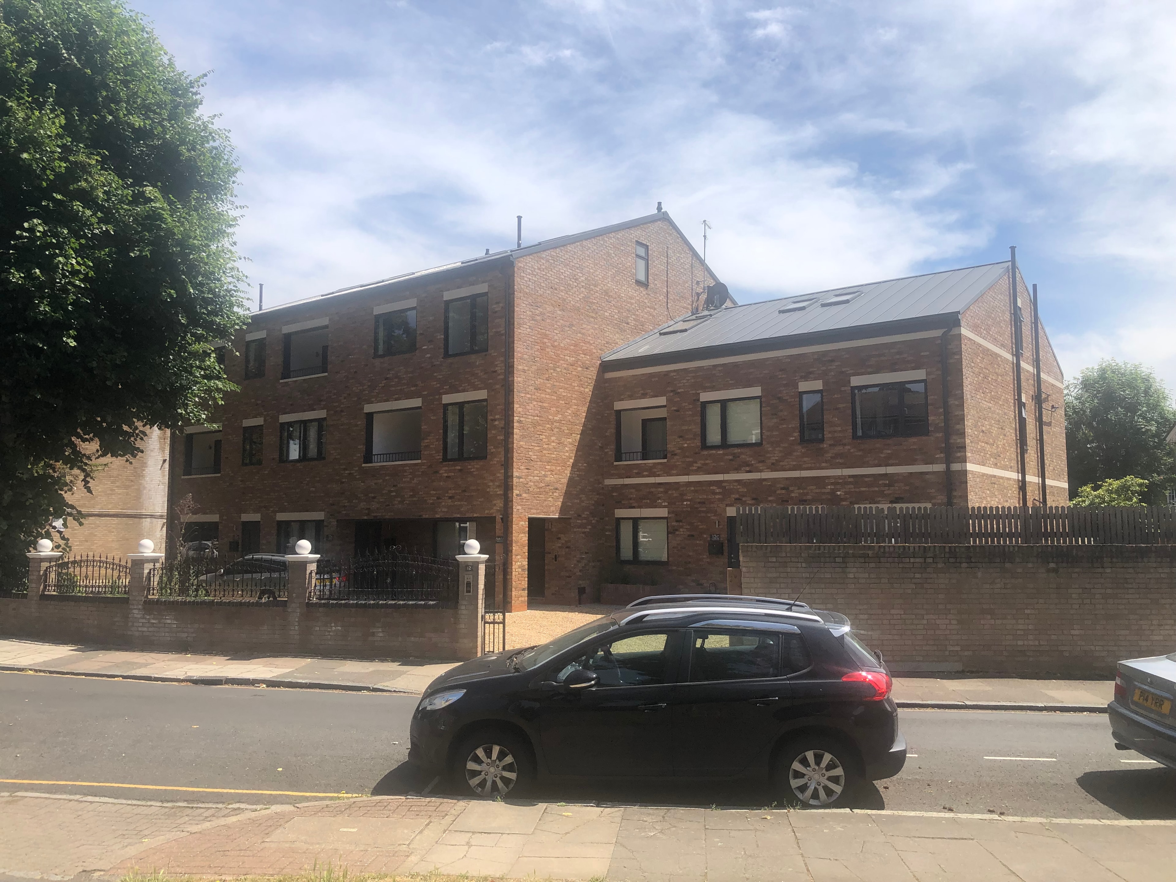
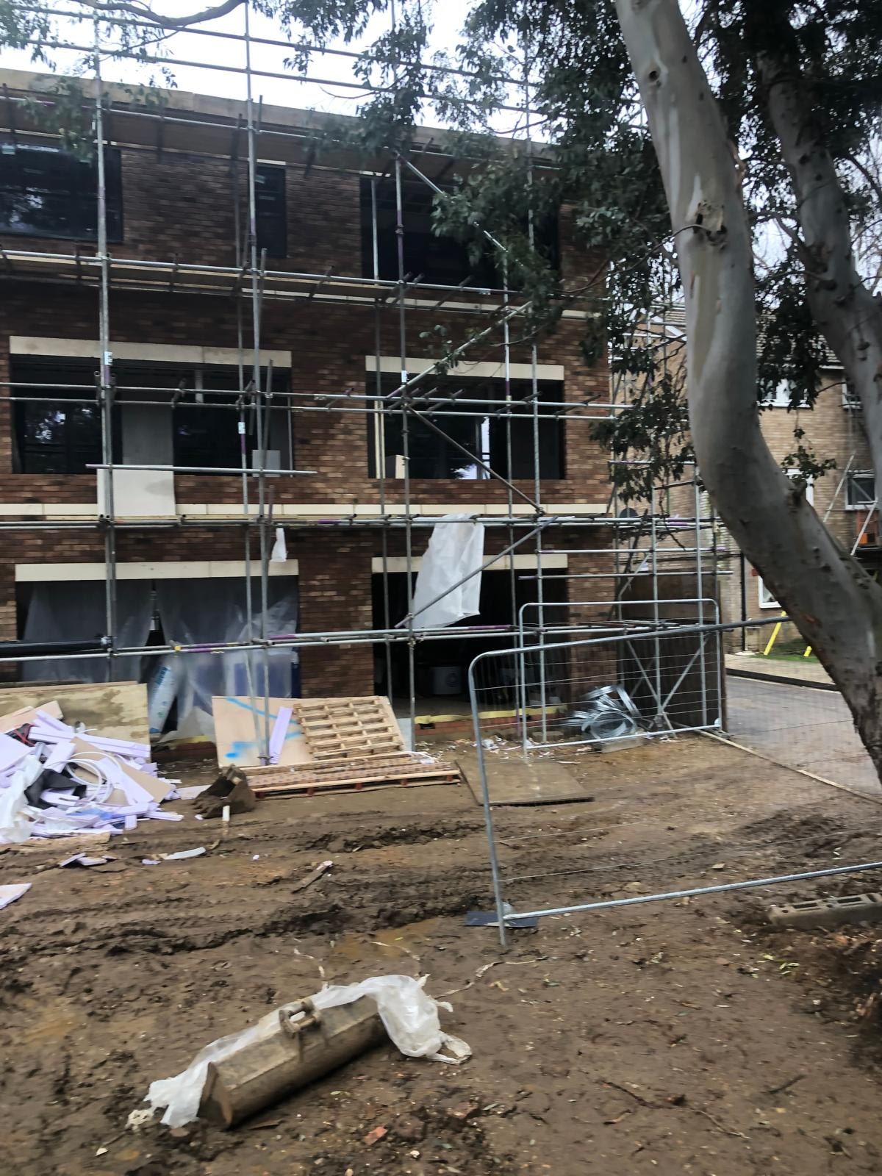
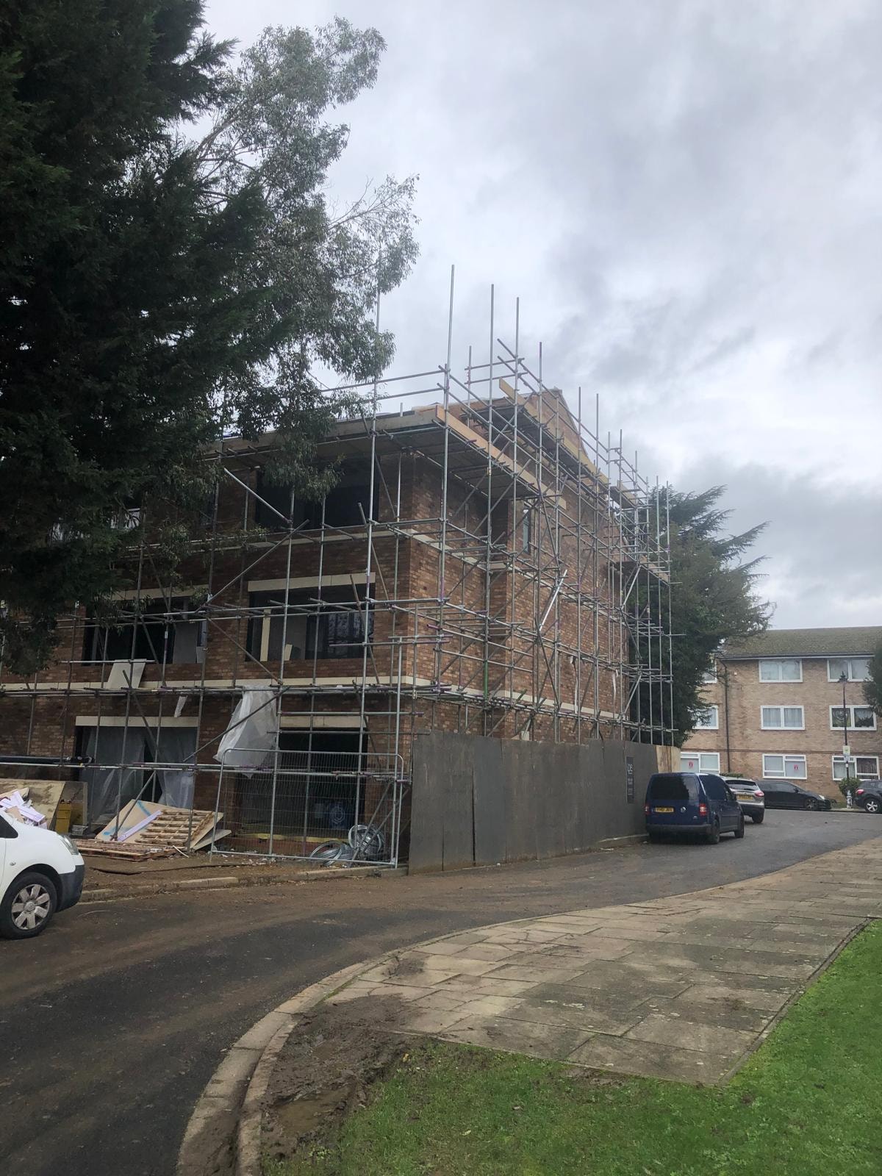
Project photography
Gallery
Work with RPR
Planning a residential development?
RPR provides end-to-end planning and architectural services for residential developers — from site appraisal and pre-application advice through to planning consent and construction drawings.