London, South East and Home Counties

Our Services

Complete Design & Build Services from first survey to final sign-off.

Residential Architecture - New Builds - Flat Conversions - Planning Applications  Development Site Appraisals - All Residential Extension Builds - Building Regulations  and Construction Drawings - Party Wall Agreements -Structural Engineering  - CGI Imagery - Interior Design - On site Project Construction

Contemporary detached home with crisp white architecture and landscaped frontage

An integrated practice

One experienced team tailored around your project.

You can appoint RPR for a single specialist service or a fully coordinated journey right throughout your project. We combine planning knowledge, architectural design and project delivery so every decision is considered in the context of your wider goals.

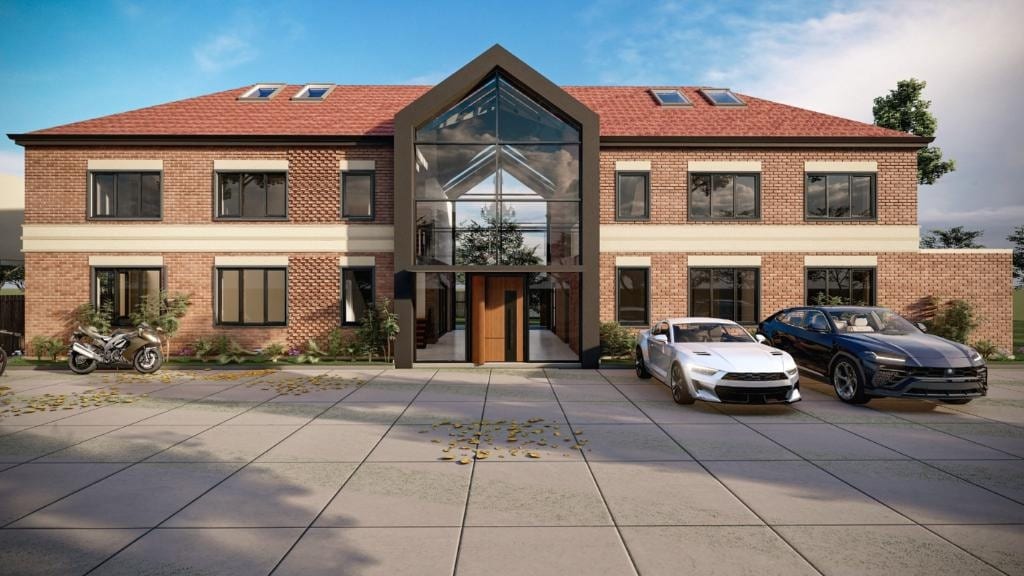
RPR homeowner architecture project — modern brick residential home CGI

Homeowner Architecture

Homeowner Architecture

To date we have worked on literally hundreds of residential extension projects from rear and side extensions, loft conversions, basement projects to complete re-designs and overhauls of homes, whether it is just to secure planning and building regulations approval or a complete turnkey design and build service.  We help homeowners reimagine how they live in their homes - improving layouts, light and flow whilst respecting the character of the building. From early concept through to delivery, we design thoughtful transformations that add real within your budget whilst bring long-term value.
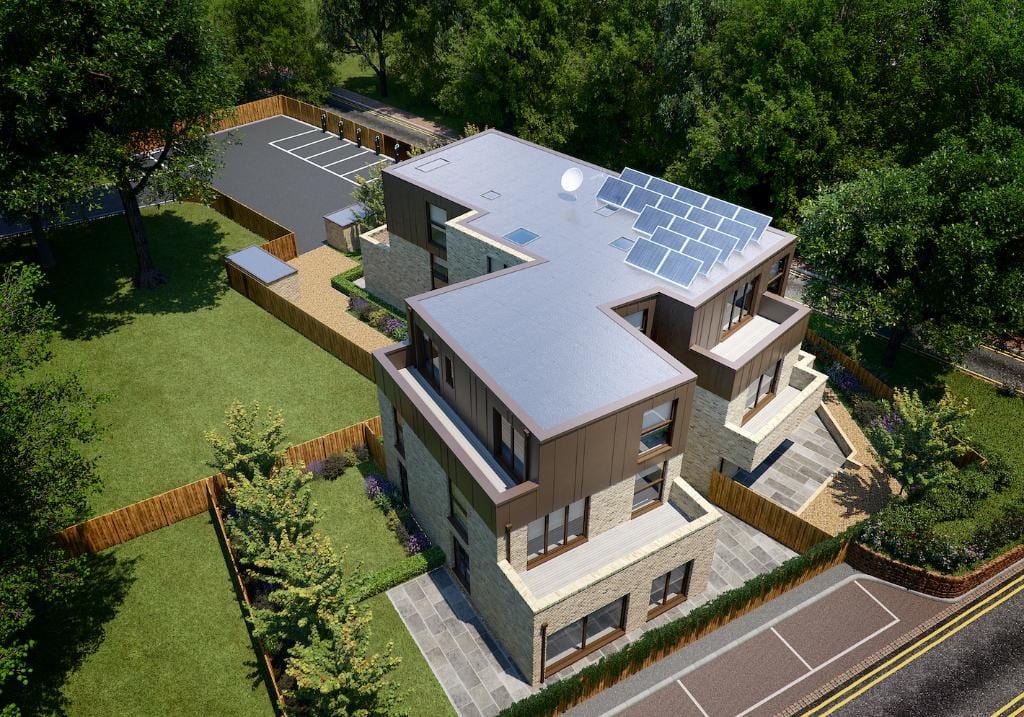
    RPR new build architecture — aerial CGI of contemporary residential development with solar panels

    New Builds and Conversions

    New Builds and Conversions

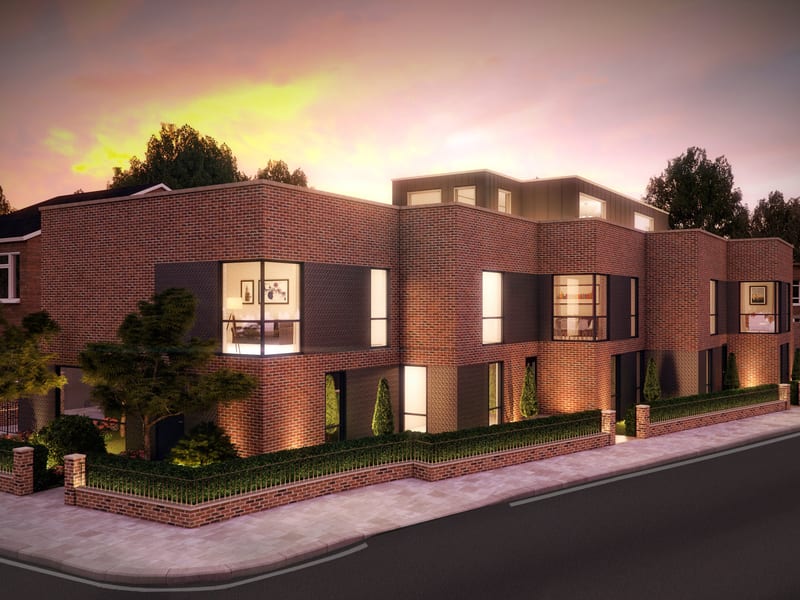
    Along with homeowner projects we specialise in and have delivered dozens of new build houses, including self builds, residential apartment blocks and flat conversion projects. For property developers, we provide architecture that is design-led yet commercially grounded. Our approach focuses on maximising site potential while reducing planning risk and ensuring schemes are viable to build and sell. Ultimately securing planning permission and for a viable scheme can often be the biggest hurdle, however our combination of experience of dealing with numerous council planning departments along with our staff past experience of working in council planning departments has continuously provided advantageous result for our clients.

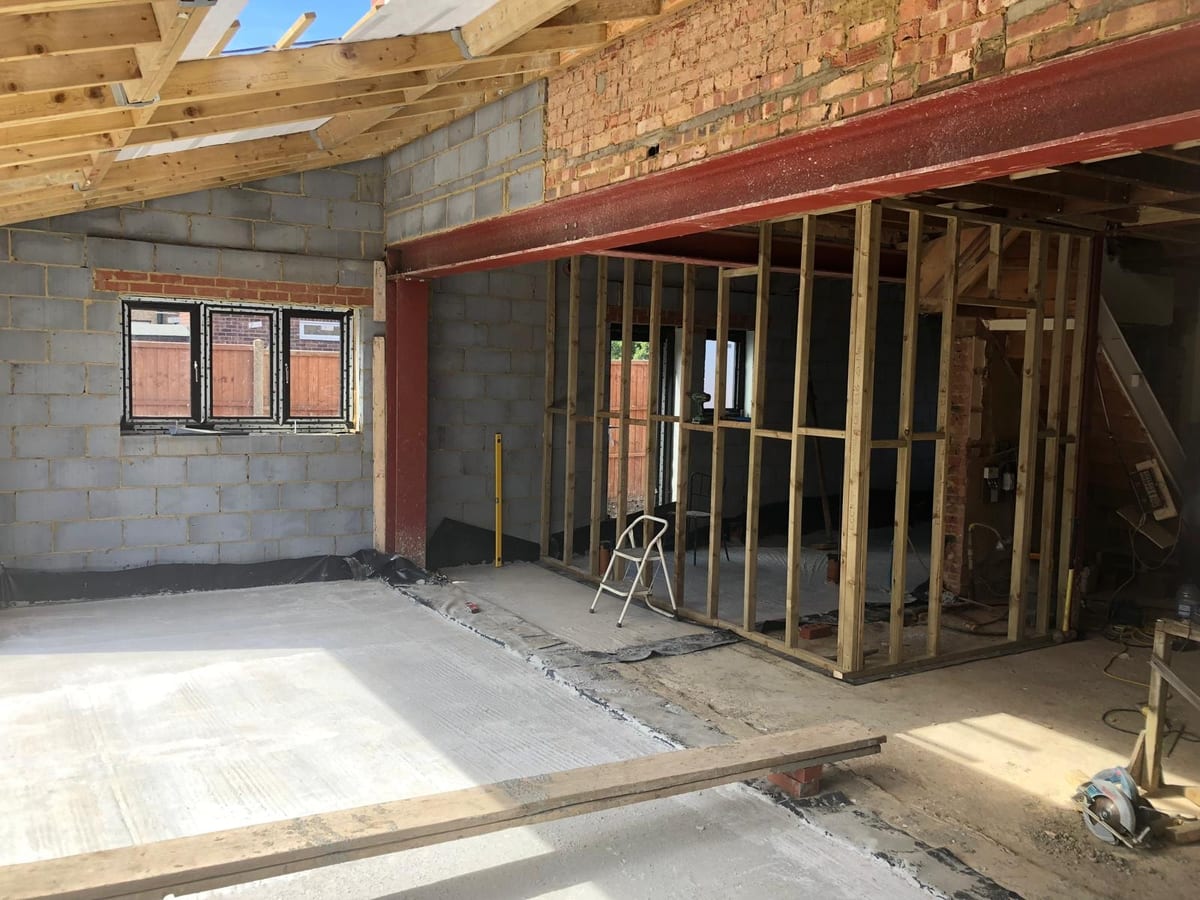
      RPR construction drawings — interior framing and structural work on site

      Construction Drawings & Structural Engineering

      Construction Drawings & Structural Engineering

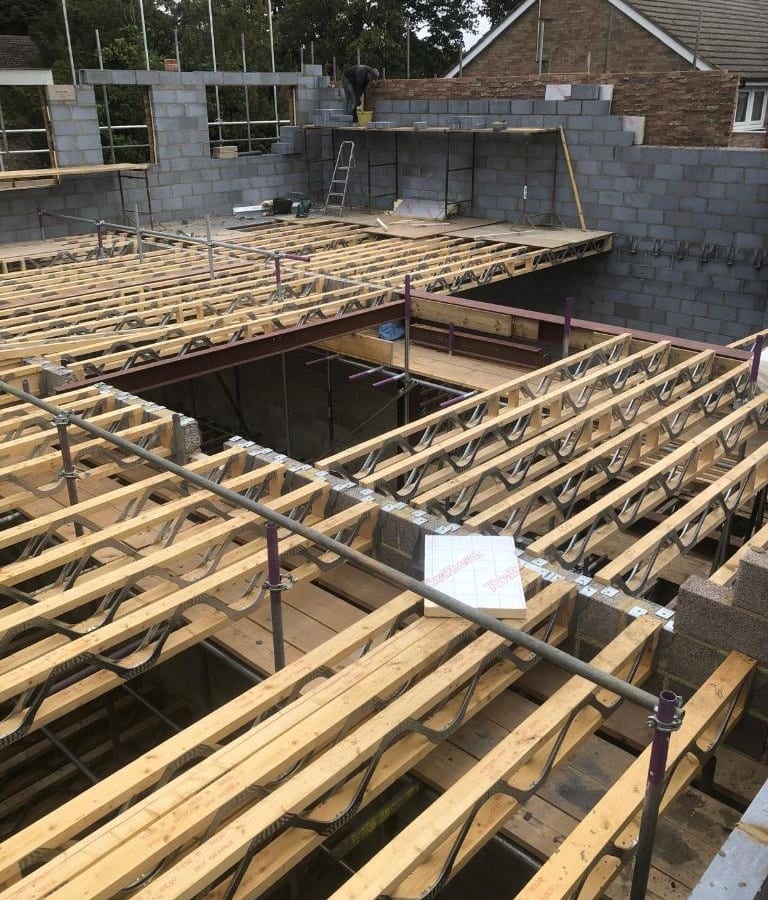
      Once planning is secured, our technical team can then produce co-ordinated building regulations, construction drawings and structural engineering for your project to ensure that it fully complies with relevant building regulation requirements. We have our own regular structural engineer that works with Building Control professionals to turn the approved design into a buildable package. We also have long established relationships with Building Control Approved Assessors that can also assist with your project running smoothly and provide for security as a 3rd party assessor to sign off your project.

        RPR project management and construction — timber floor joists and structural framing on site

        Project Management and Construction

        Project Management and Construction

        As well the production of drawings and other relevant technical information, we can help take your project from detailed design to delivery on site. We have our own building teams and quality tradesmen that we have built up trustworthy relationships with over the years to deliver projects successfully on site and to a very high standard. In addition we have formed relationships with materials suppliers and trade merchants where we can secure better deals on materials which is becoming all the more apparent in the current financial market. This all results in a clearer process, with focus on programme, cost and quality.

          Empty development land site ready for planning appraisal

          Development Site Appraisals

          Development Site Appraisals

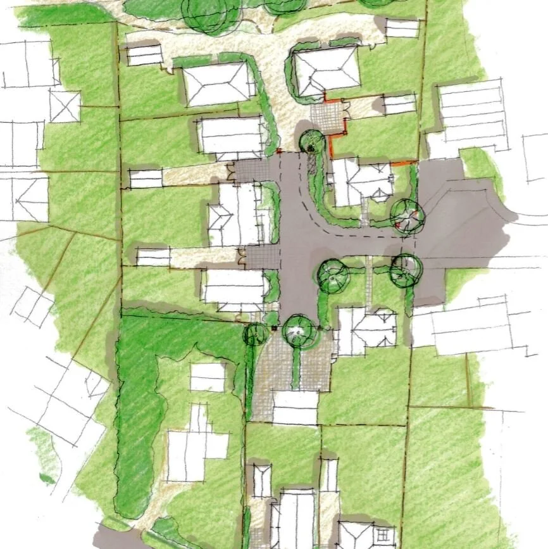
          Before committing to a site purchase or development opportunity, understanding its true potential is essential. Our team carries out thorough development site appraisals, assessing planning policy, constraints, site access, and development viability to give you a clear picture of what can be achieved. Whether you are evaluating a single plot or a larger strategic land opportunity, we provide the insight and expertise to help you make informed decisions with confidence.

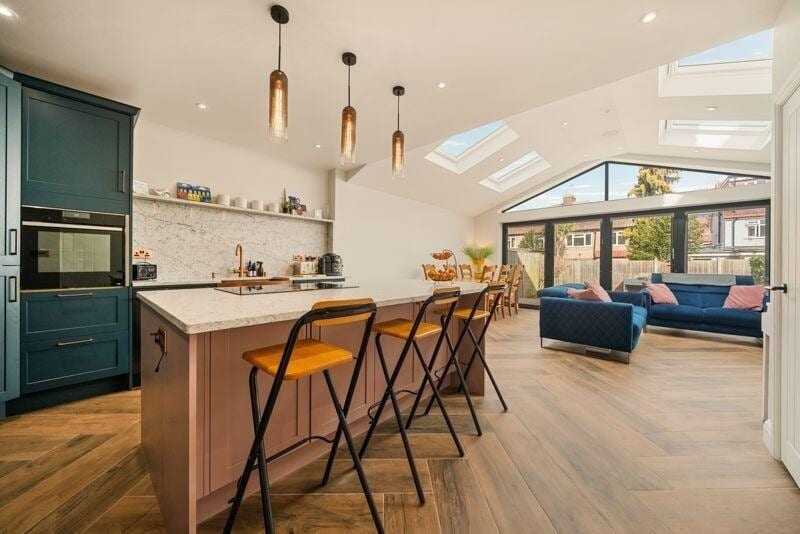
            Contemporary luxury residential interior with large glazed wall and natural light

            Interior Design

            Interior Design

            Our interior design service brings the same considered approach to the inside of your home as we apply to its architecture. From spatial planning and material selection to lighting design and bespoke joinery, we create interiors that are both beautiful and functional. Working closely with you, we develop schemes that reflect your lifestyle and taste, ensuring every detail is resolved before work begins on site.

              How we work

              A measured process, tailored to your project.

              01

              Listen

              We begin with your brief, the site and the ambition behind it.

              02

              Assess

              We test the opportunity, constraints and site context before a direction is set.

              03

              Shape

              We develop a coherent proposal that balances design quality with deliverability.

              04

              Guide

              We coordinate the right expertise and guide the project through each stage.

              Support for every stage of your project.

              For homeowners

              From measured surveys and planning applications to interiors and on site construction delivery, we help you make the most of your home within your budget with clarity at every stage.

              Discuss your project

              For developers

              We combine planning strategy, architectural expertise and commercially aware guidance to unlock residential and mixed-use opportunities.

              Discuss your project

              Start with a conversation

              Let’s explore what your site can become.

              Tell us about your property, proposal or development opportunity. We will help you understand the next step.