Gunnersbury Avenue, Ealing — 9 Flats Conservation Area | RPR
Developer project — Ealing
Gunnersbury Avenue
Conservation Area | 9 Flats | Ealing Common
A challenging but rewarding application to convert and extend a dwellinghouse into nine spacious flats within a Conservation Area, delivered through perseverance and a robust design-led planning strategy.
Project overview
Nine spacious flats in a Conservation Area
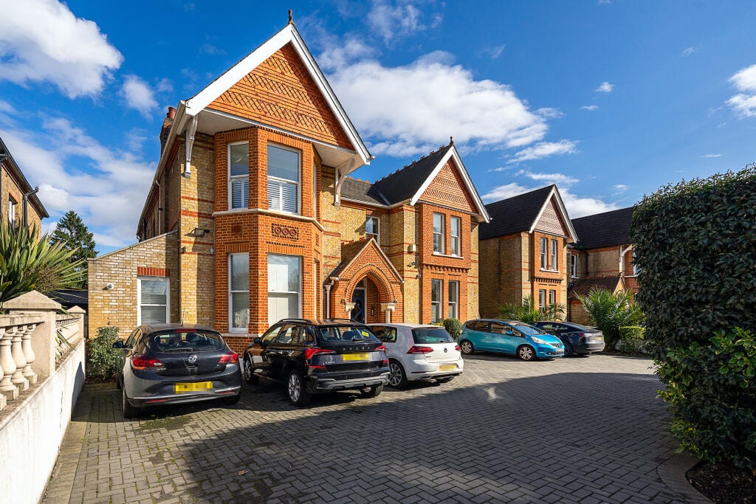
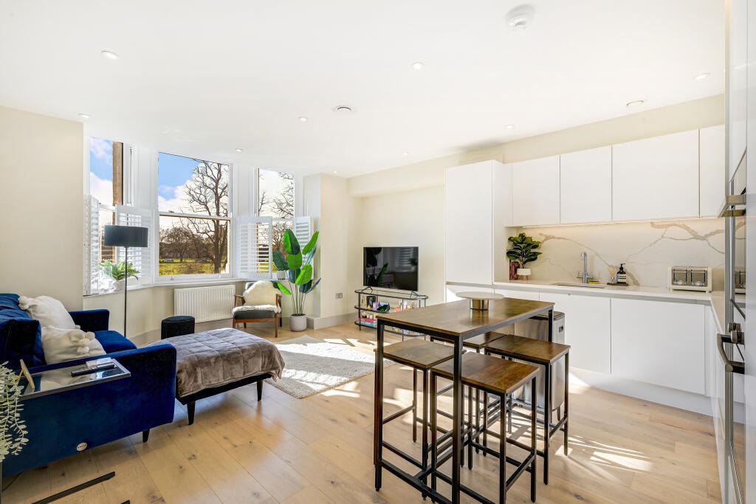
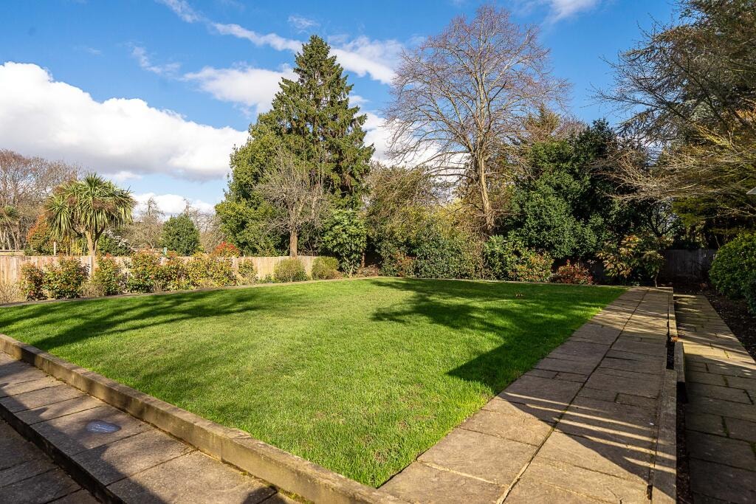
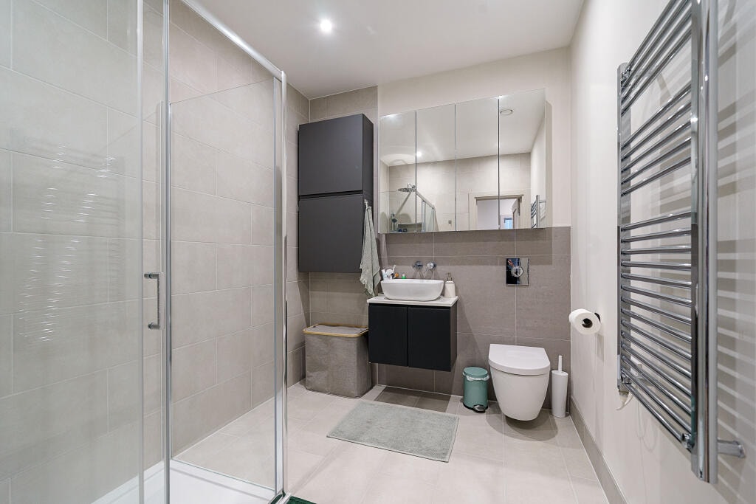
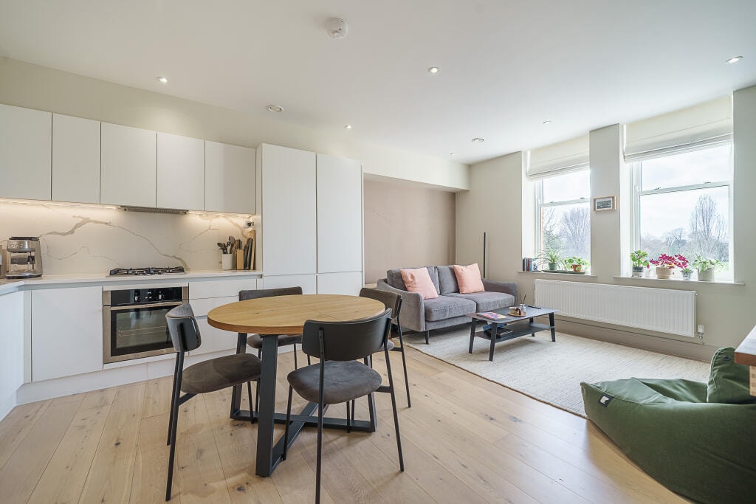
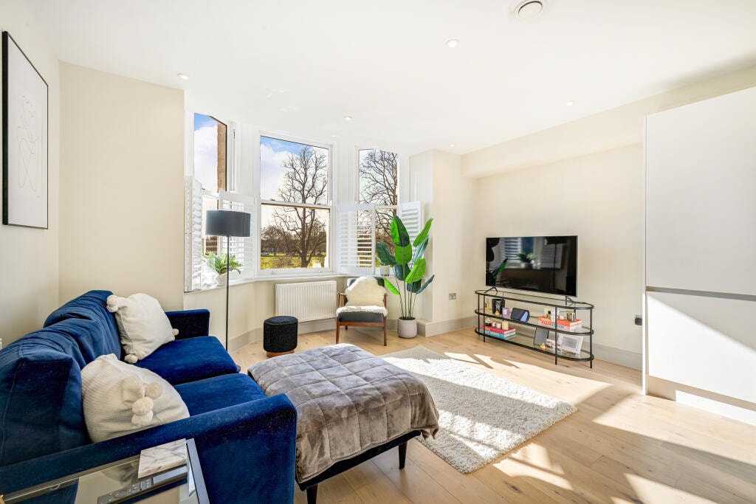
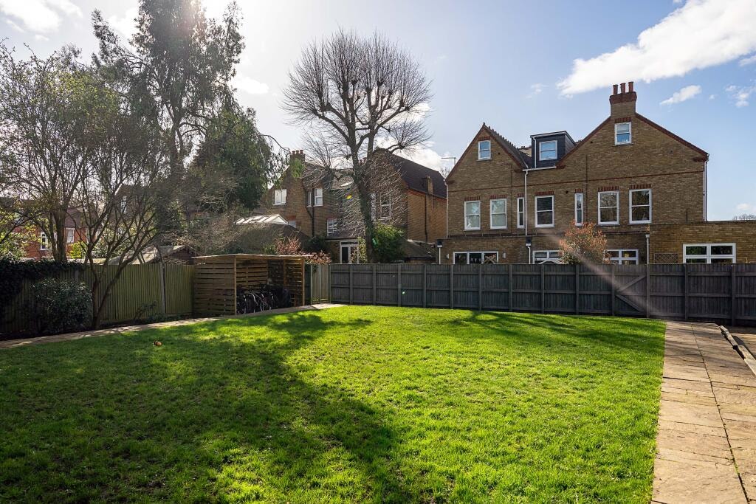
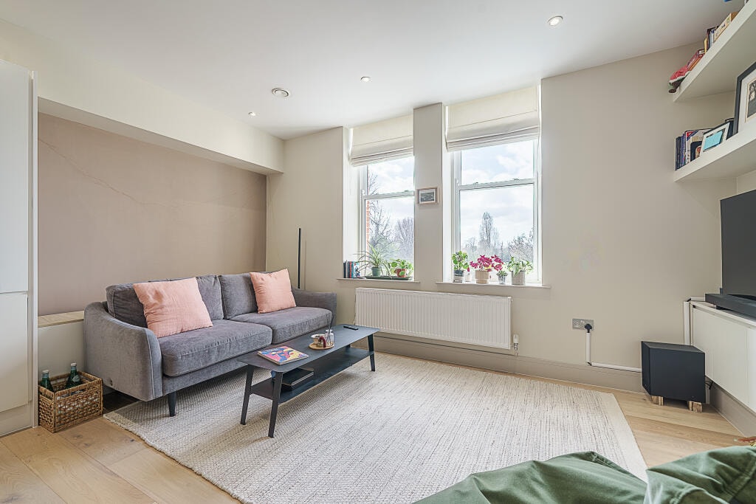
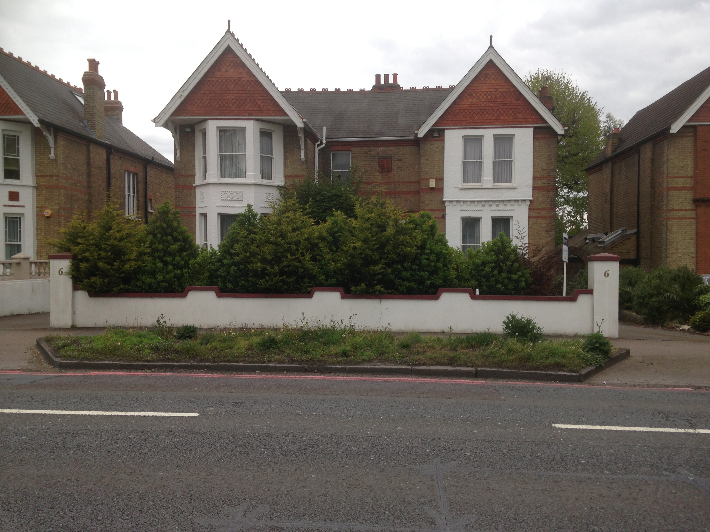
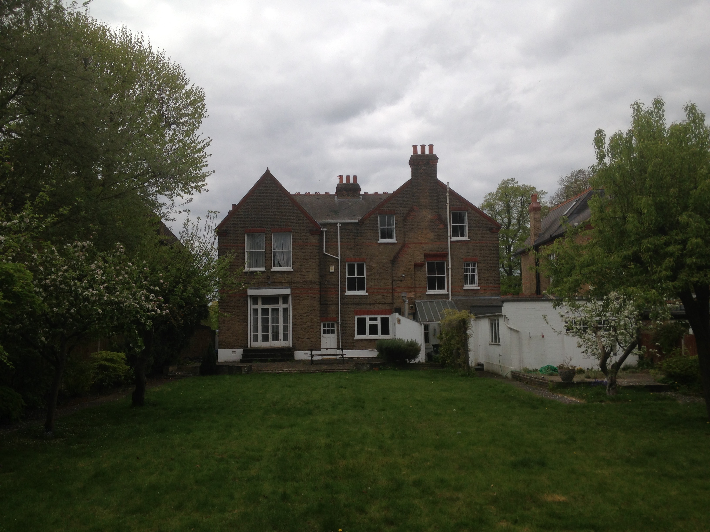
This project involved the conversion of an existing dwellinghouse on Gunnersbury Avenue, Ealing — directly opposite Ealing Common — into nine spacious self-contained flats, together with substantial three-storey rear and side extensions and a loft conversion. The scheme also provided associated garden space and car parking for residents.
The site sits within a designated Conservation Area, which presented significant planning challenges. The Conservation Area status required a particularly sensitive approach to the design, ensuring that the extensions and alterations preserved and enhanced the character and appearance of the area whilst delivering the quantum of accommodation sought by the client.
Through careful pre-application engagement, a high-quality architectural design response and a thorough planning strategy, RPR successfully secured planning consent for the scheme. The application required detailed heritage assessments and a compelling design and access statement to demonstrate the proposal's compliance with both national and local planning policy.
RPR provided a full suite of services on this project, from initial architectural design and planning through to construction drawings and structural engineering coordination, ensuring a seamless journey from concept to consent and beyond.
Location
Gunnersbury Avenue, Ealing, London
Project type
Residential conversion and extension
9 flats — 3-storey rear & side extensions, loft conversion
Services provided
- Architectural Design & Planning
- Construction Drawings
- Structural Engineering
- Pre-Application Advice
- Heritage Assessment
Project photography
The completed development
Start your project
Have a similar development in mind?
Whether you are looking to convert, extend or redevelop a property — even within a Conservation Area — RPR has the expertise to guide your project from initial concept through to planning consent and construction.