Scouts Hall, Acton — Demolition & 5 New Residential Flats | RPR Planning
Developer Project
Scouts Hall
Demolition & 5 self-contained flats, Acton
RPR secured planning permission for the demolition of a redundant scouts hall and the construction of a new block of 5 self-contained flats — delivering a high-quality residential scheme from an underutilised community site.
Project Overview
New residential development on a former scouts hall site
The site on Emanuel Avenue, Acton, was occupied by a disused scouts hall building — a single-storey structure with limited community use and significant development potential. RPR carried out a full planning appraisal to establish the viability of a residential scheme before preparing detailed architectural designs for a new block of 5 self-contained flats.
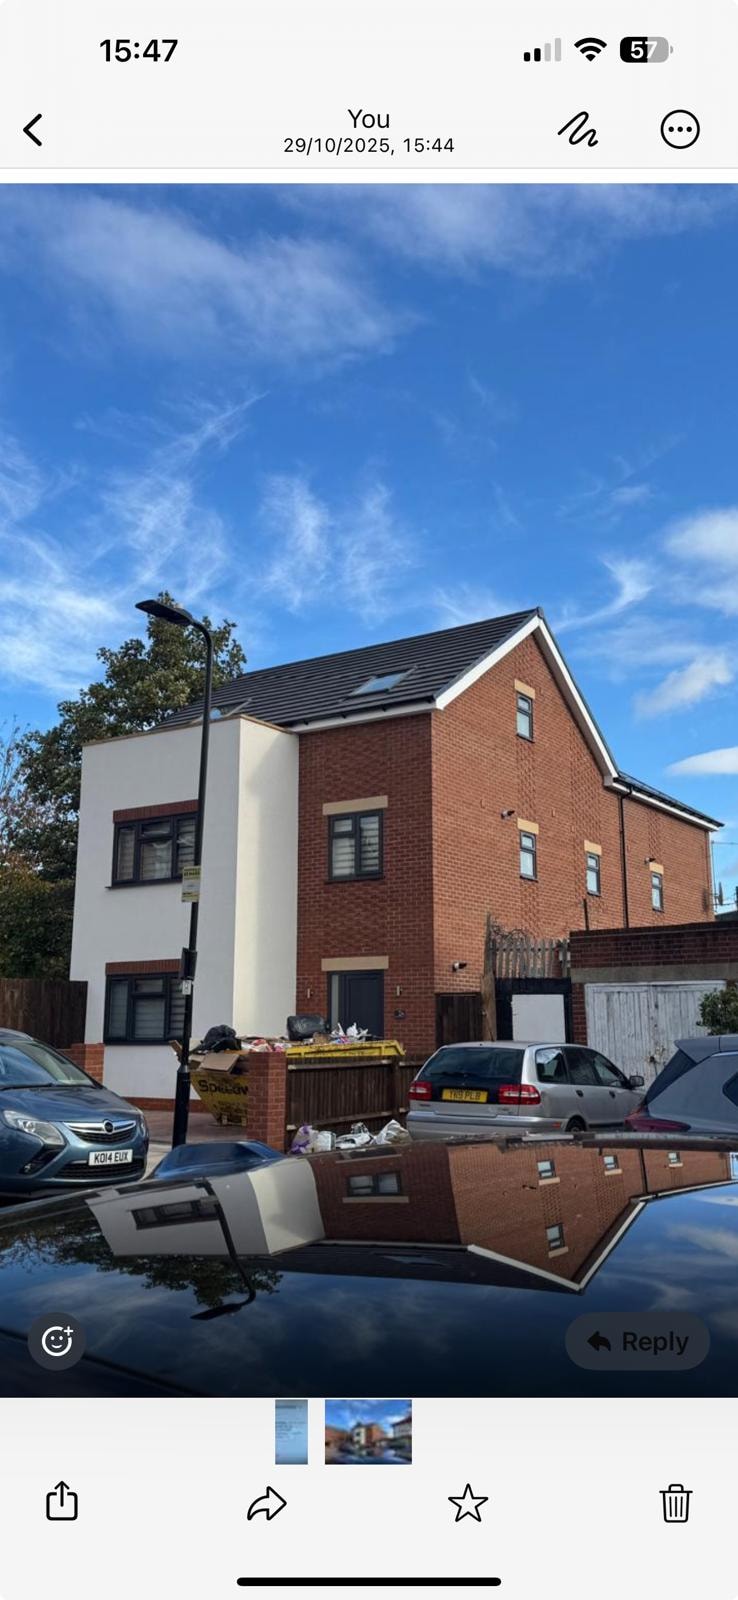
The proposed scheme involved the complete demolition of the existing scouts hall and the construction of a new three-storey building providing 5 flats across ground, first and second floor levels. The design features red brick with white render panels, dark grey windows and a pitched roof with solar panels — a contemporary form that responds sensitively to the surrounding residential character.
RPR prepared and submitted a full planning application with a comprehensive suite of supporting documents and secured planning consent. RPR's involvement continued through to construction drawings and project management, overseeing the scheme through to practical completion.
Location
Emanuel Avenue, Acton
Project Type
New Build Residential
Demolition of scouts hall — 5 self-contained flats
Services Provided
- Development Site Appraisal
- Architectural Design
- Planning Application
- Construction Drawings
- Project Management
Outcome
Planning consent secured. Scouts hall demolished and 5 new residential flats delivered on the site.
Project Photography
Project Gallery
Work with RPR
Have a redundant community or commercial site with residential potential?
RPR specialise in unlocking the development potential of underutilised sites — from initial appraisal and architectural design through to planning consent, construction drawings and project management.