Twyford Avenue — House to 5 Flats | RPR
Developer project — Ealing
Twyford Avenue
House to 5 flats | Ealing |
The conversion of a substantial Victorian house on Twyford Avenue into five spacious self-contained flats, with associated parking and amenity space — delivered through a comprehensive service from pre-application advice through to construction. This is one of four other similar projects that we have delivered on this street alone.
Project overview
Five spacious flats from a single Victorian house
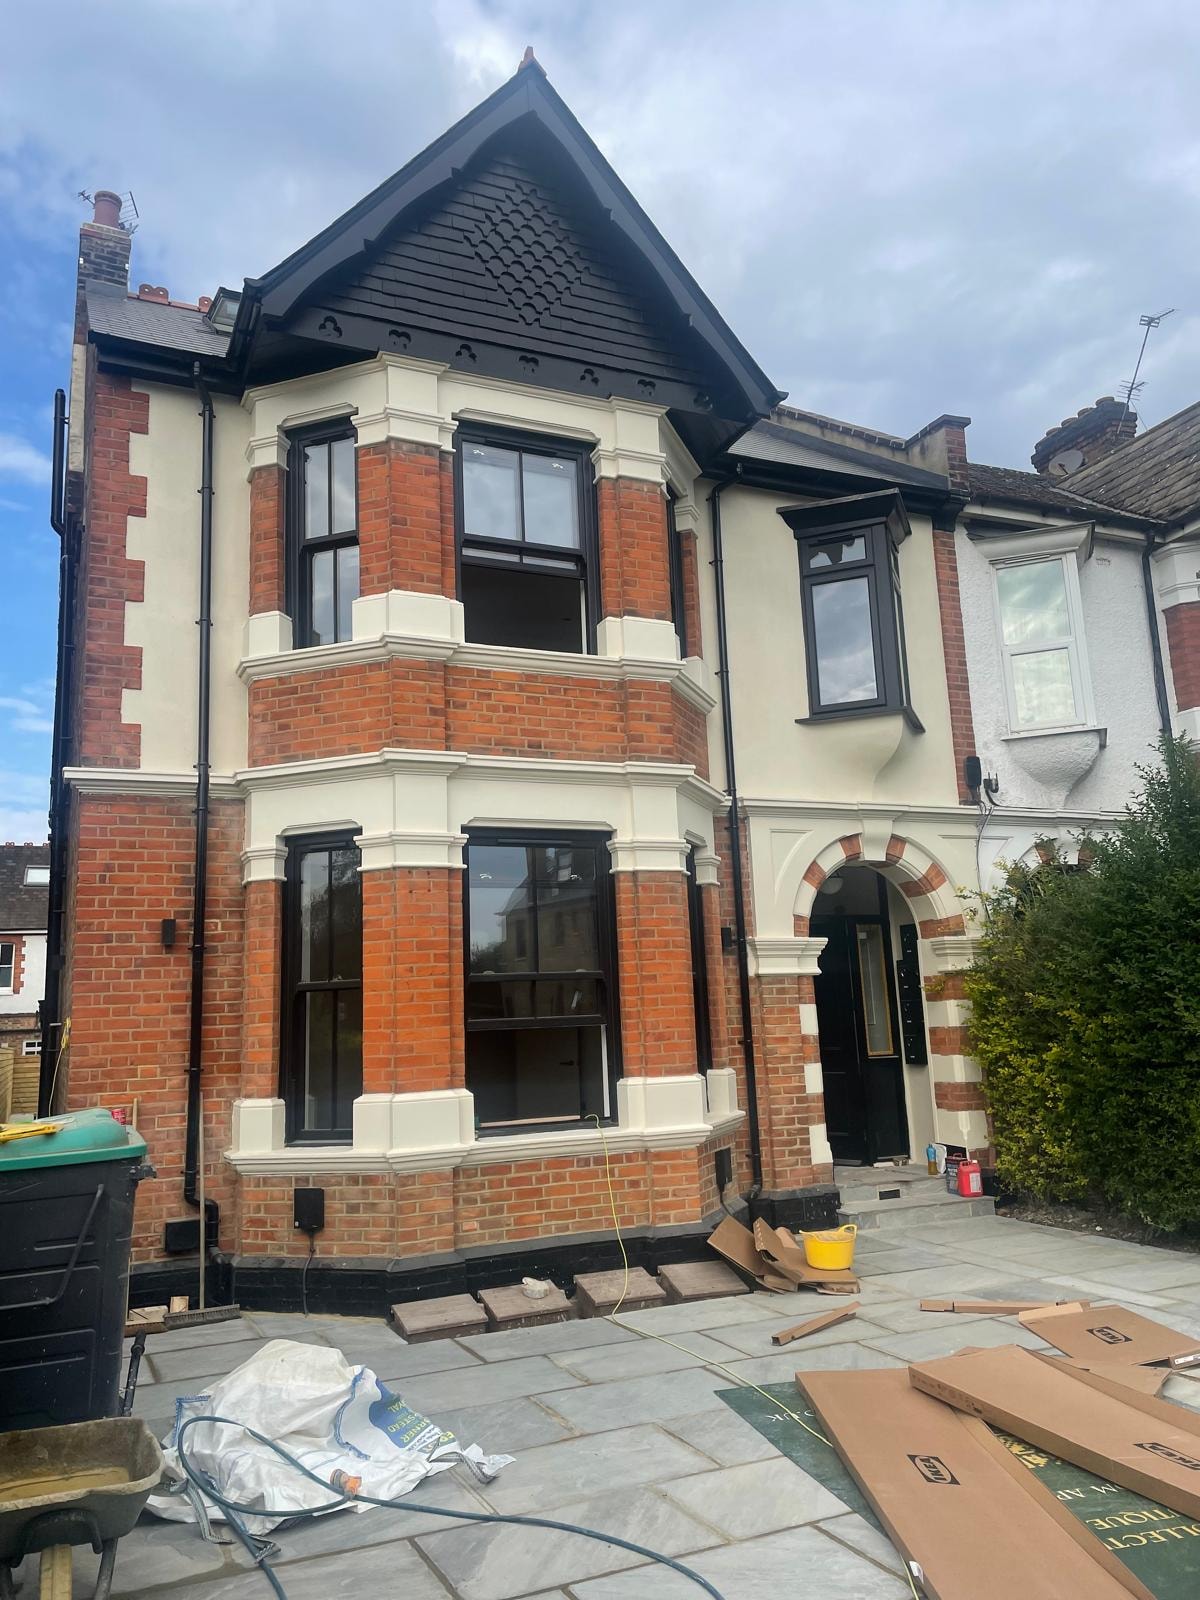
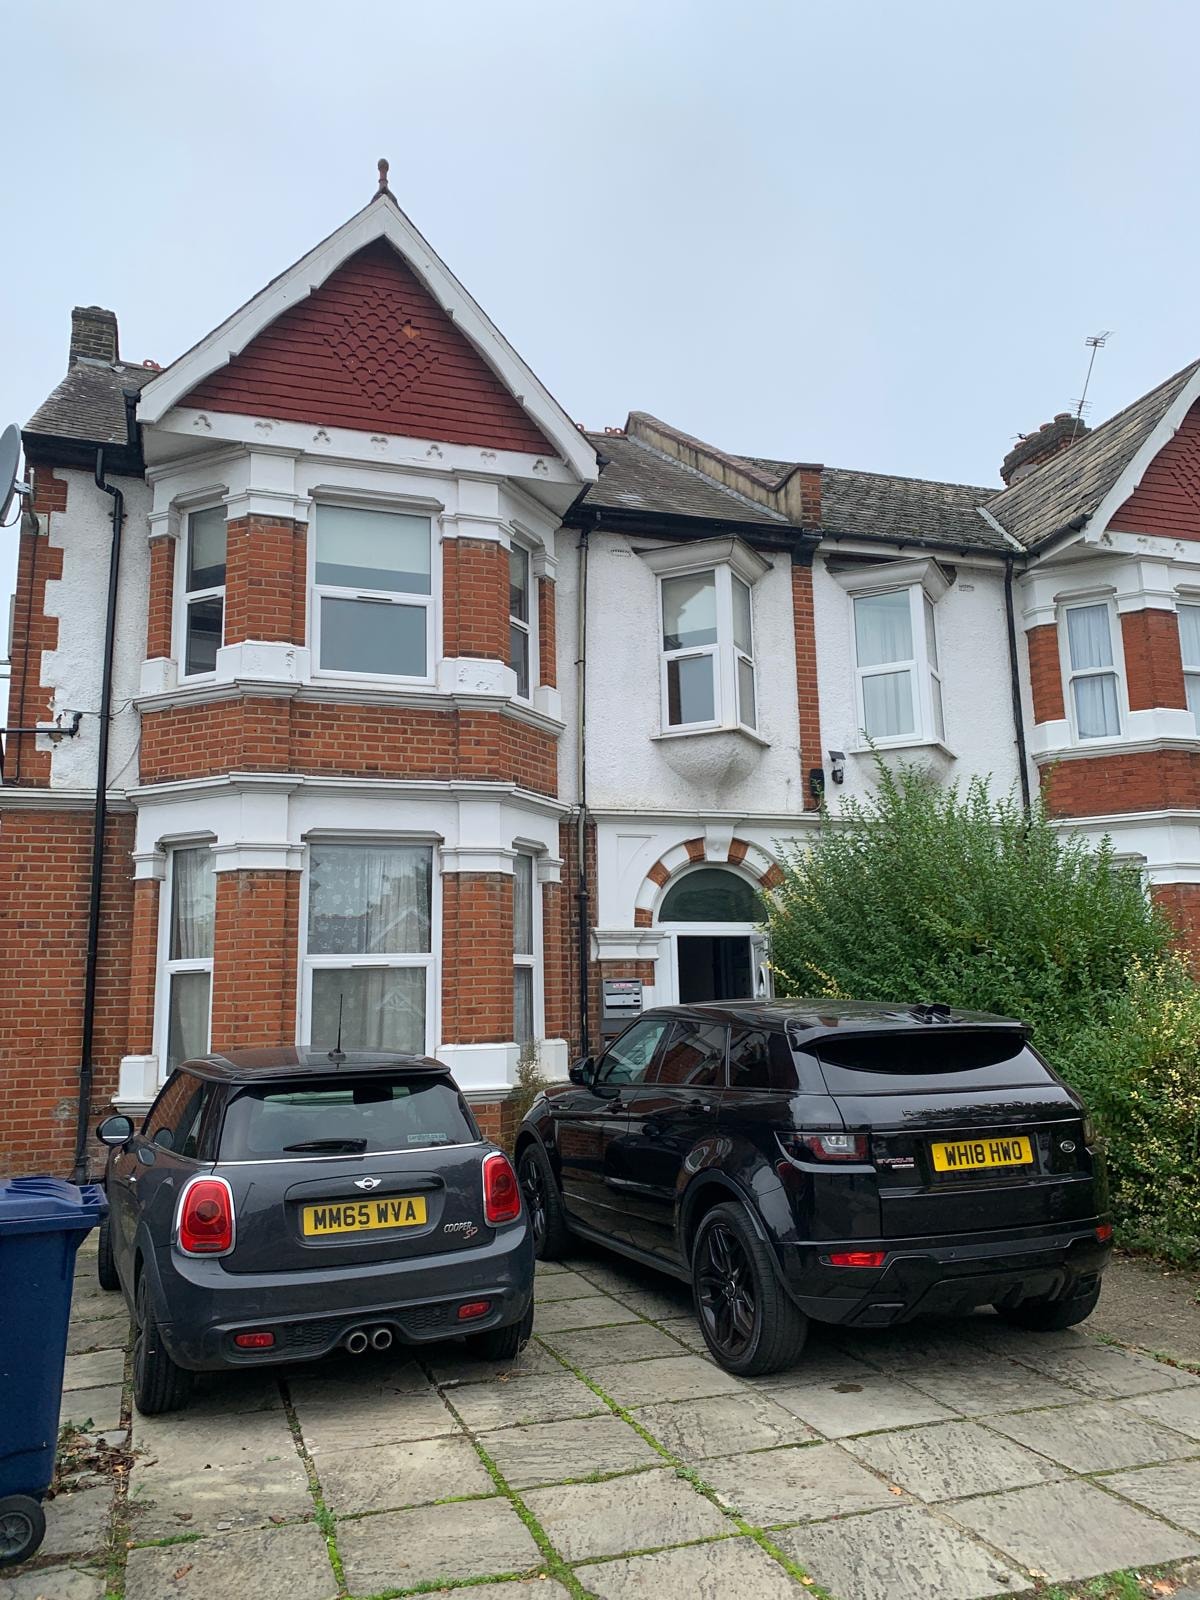
This project involved the conversion of a large Victorian terraced house on Twyford Avenue, Ealing, into five spacious self-contained flats, together with associated parking and amenity space. It is the first of four projects RPR has delivered on Twyford Avenue, reflecting the strong relationship built with the client over a number of years.
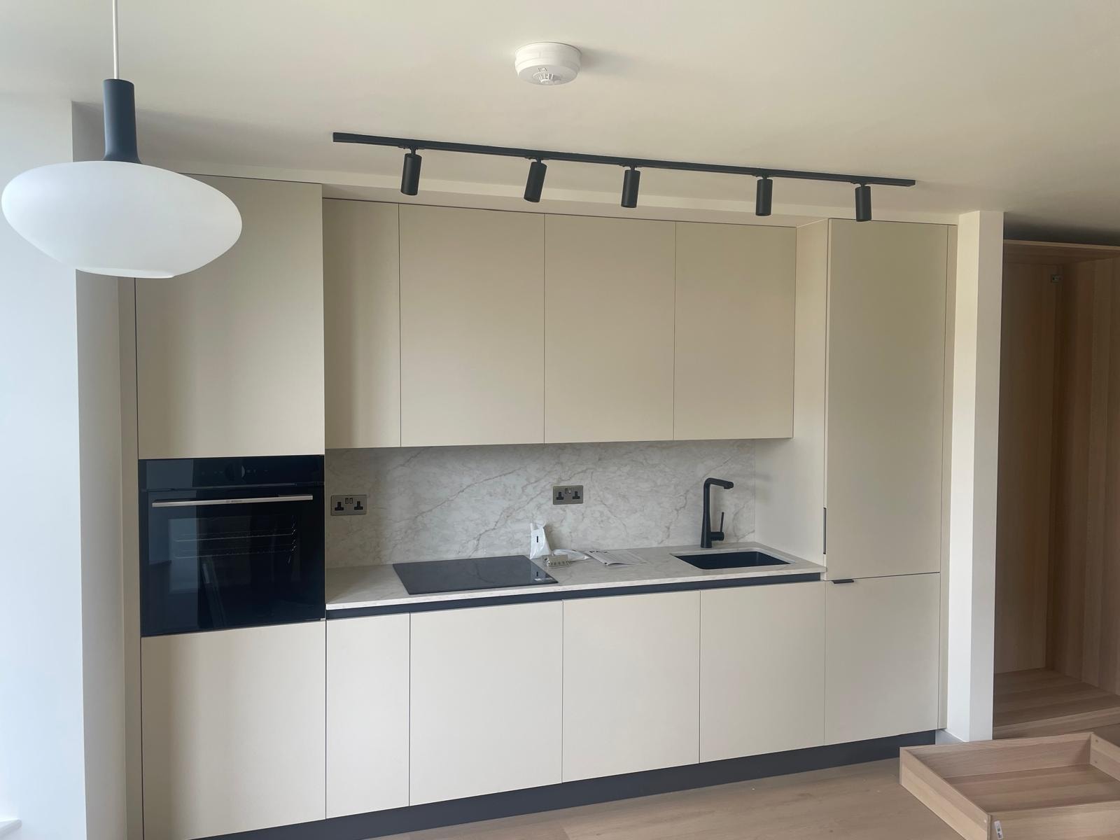
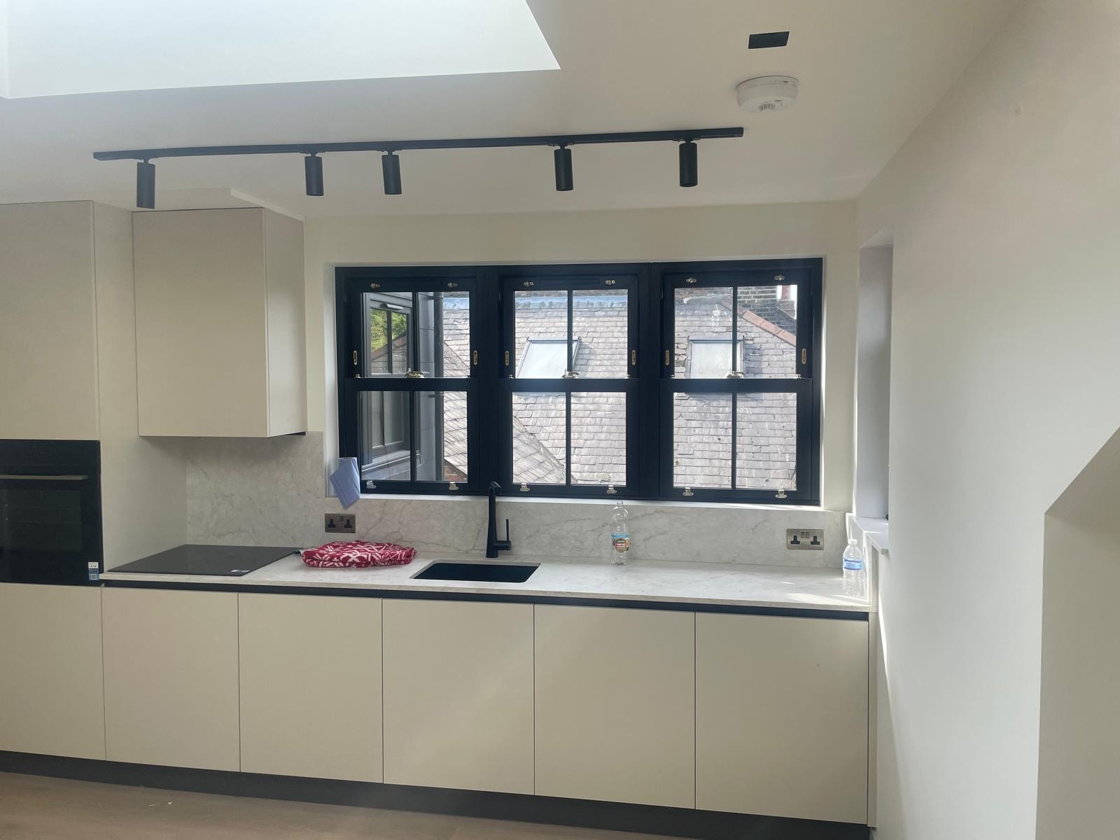
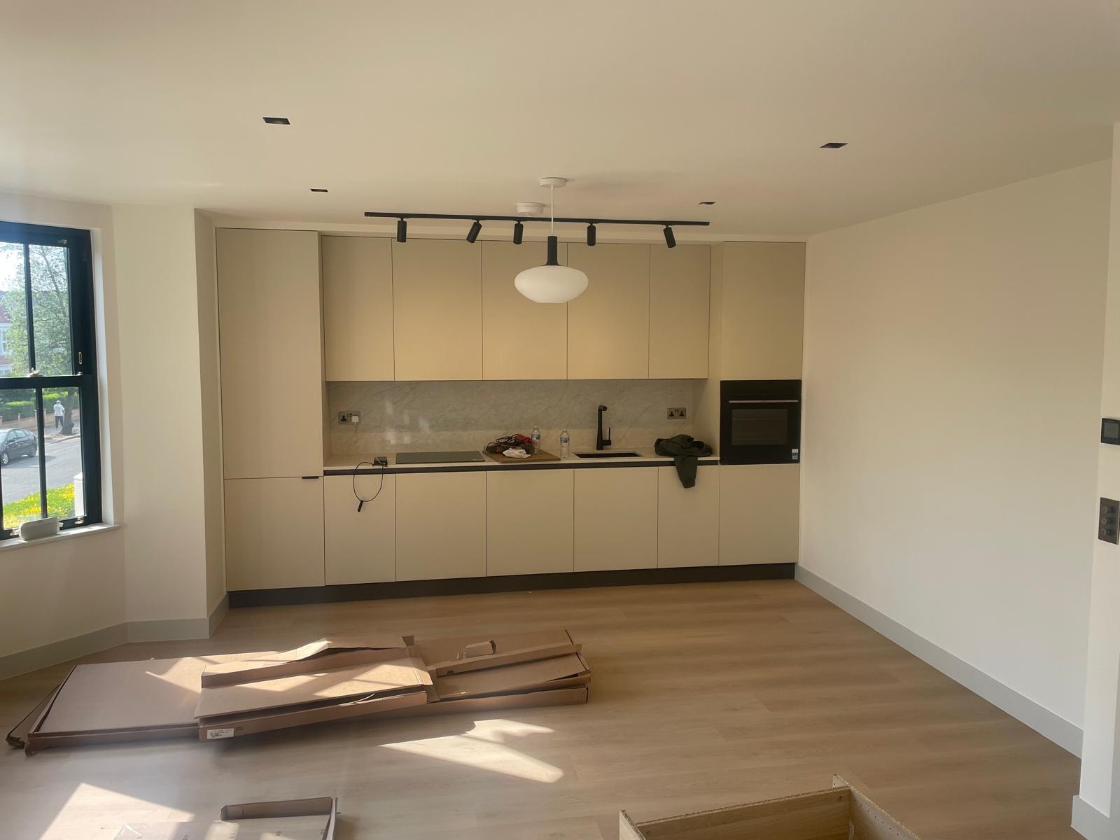
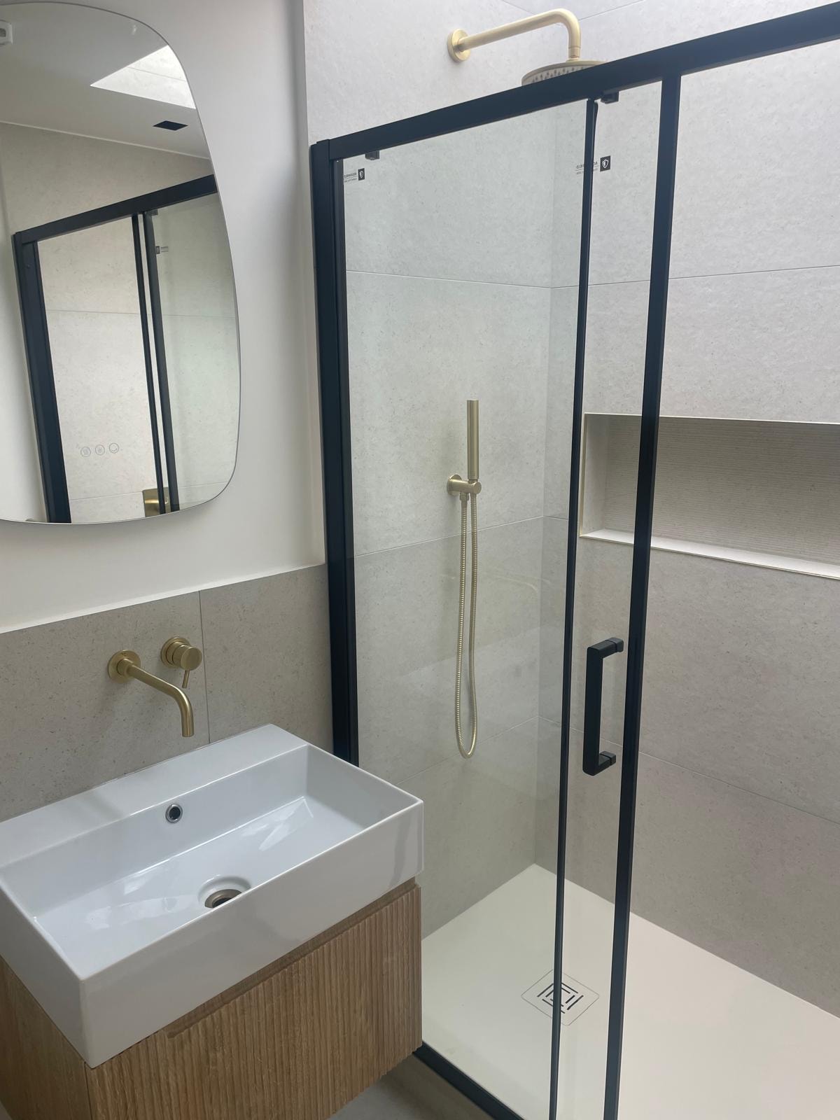
The scheme required a sensitive approach to the existing Victorian building, retaining and restoring the character of the original facade whilst delivering a high-quality contemporary interior specification throughout. The completed development features cream handleless kitchens with marble splashbacks, stone-tiled bathrooms with gold and black fittings, and generous open-plan living spaces with oak flooring.
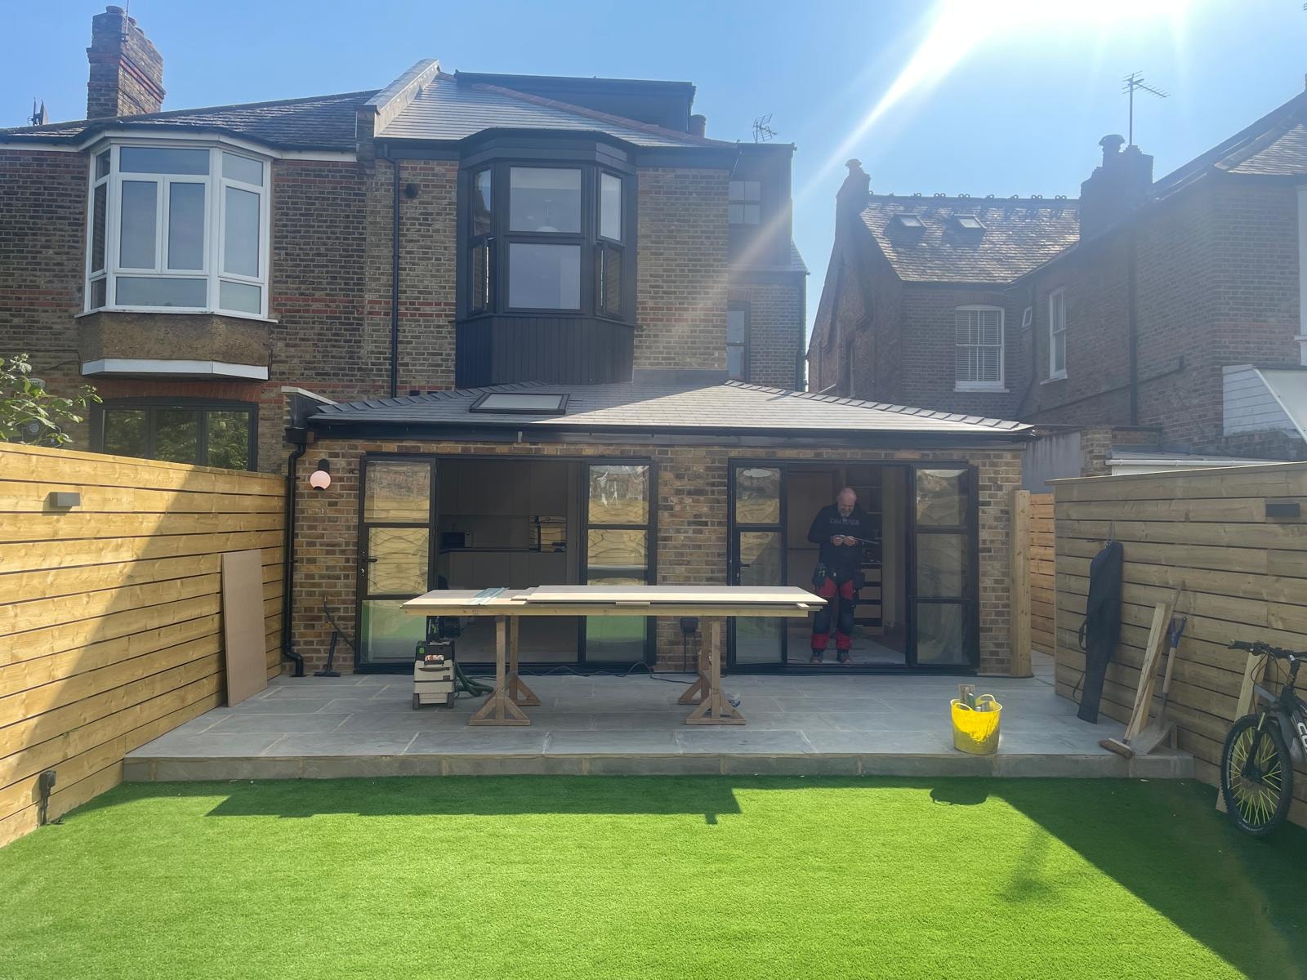
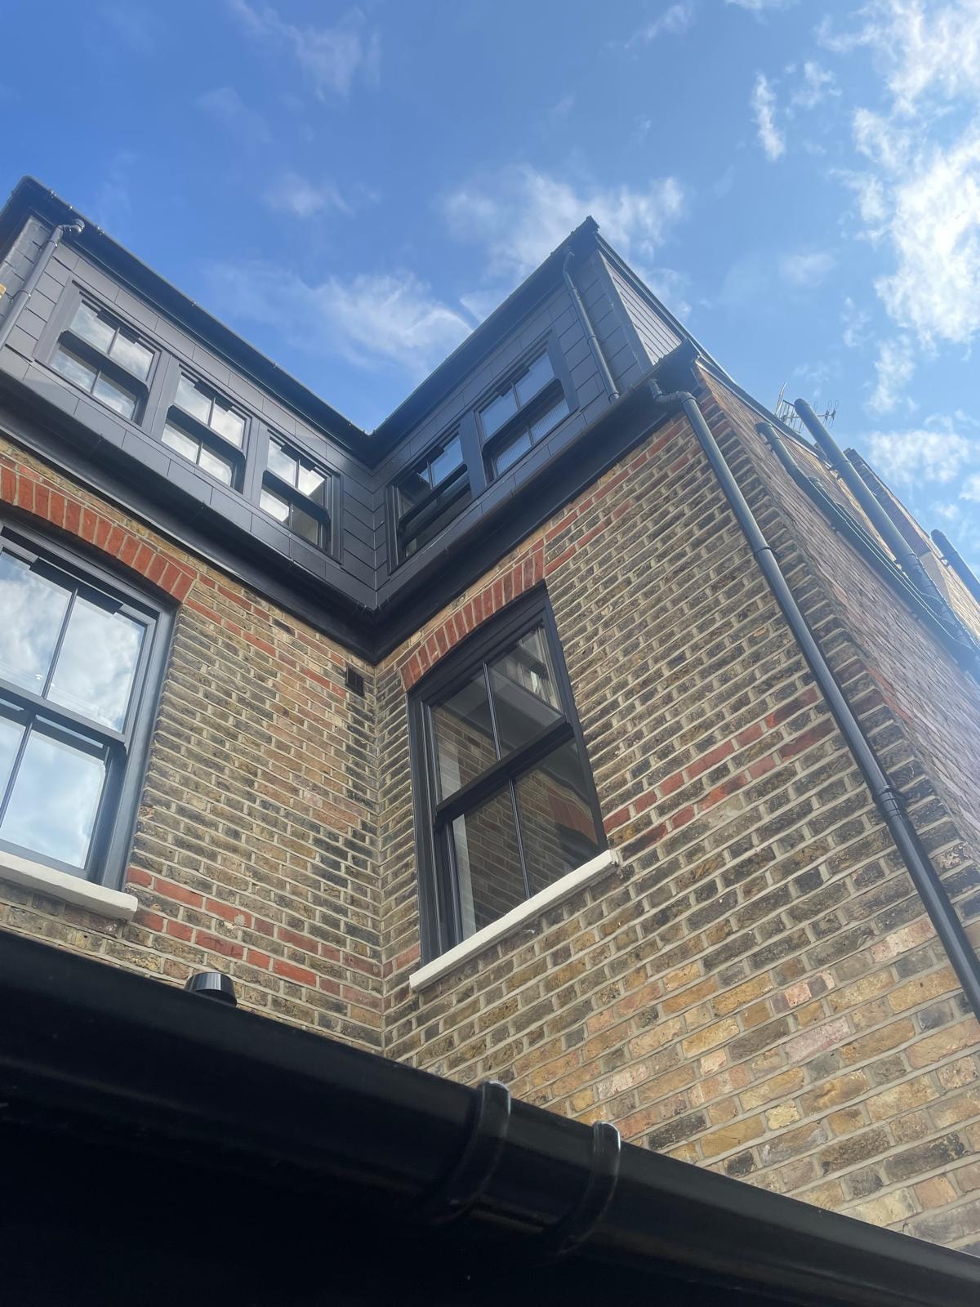
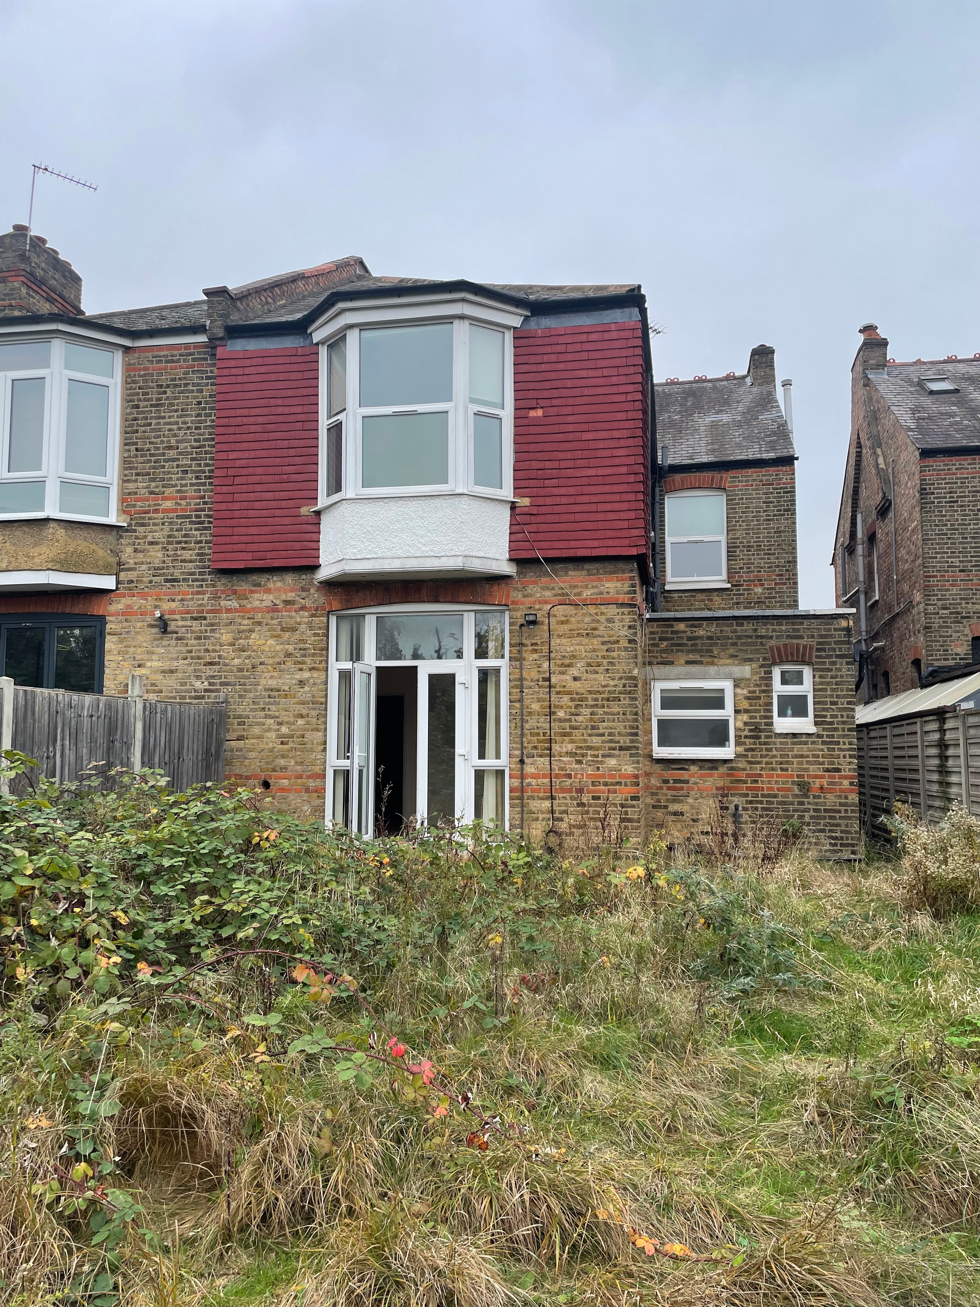
A key element of the project was the addition of a rear extension providing additional living space to the ground floor flat, together with a loft conversion creating a fifth flat within the roofspace. The black-clad dormer and new rear glazed extension complement the original brick building whilst significantly increasing the accommodation on offer.
RPR provided a full suite of services on this project, from initial pre-application advice and architectural design through to planning, structural engineering and construction drawings, ensuring a seamless journey from concept to completion.
Location
Twyford Avenue, Ealing, London
Project type
Residential conversion — house to 5 flats
Rear extension, loft conversion, parking and amenity space
Services provided
- Pre-Application Advice
- Architectural Design
- Planning Application
- Structural Engineering
- Construction Drawings
Project photography
Before and after
Start your project
Have a similar development in mind?
Whether you are looking to convert a house into flats or extend and redevelop an existing property, RPR has the expertise to guide your project from initial appraisal through to planning consent and construction.