Willcott Road — House to 3 Flats | RPR
Developer project — London
Willcott Road
House to 3 flats | Rear extensions & loft conversion
The conversion of a substantial Victorian terraced house on Willcott Road into three self-contained flats, incorporating rear extensions and a loft conversion to maximise the accommodation on offer.
Project overview
Three self-contained flats from a Victorian terraced house
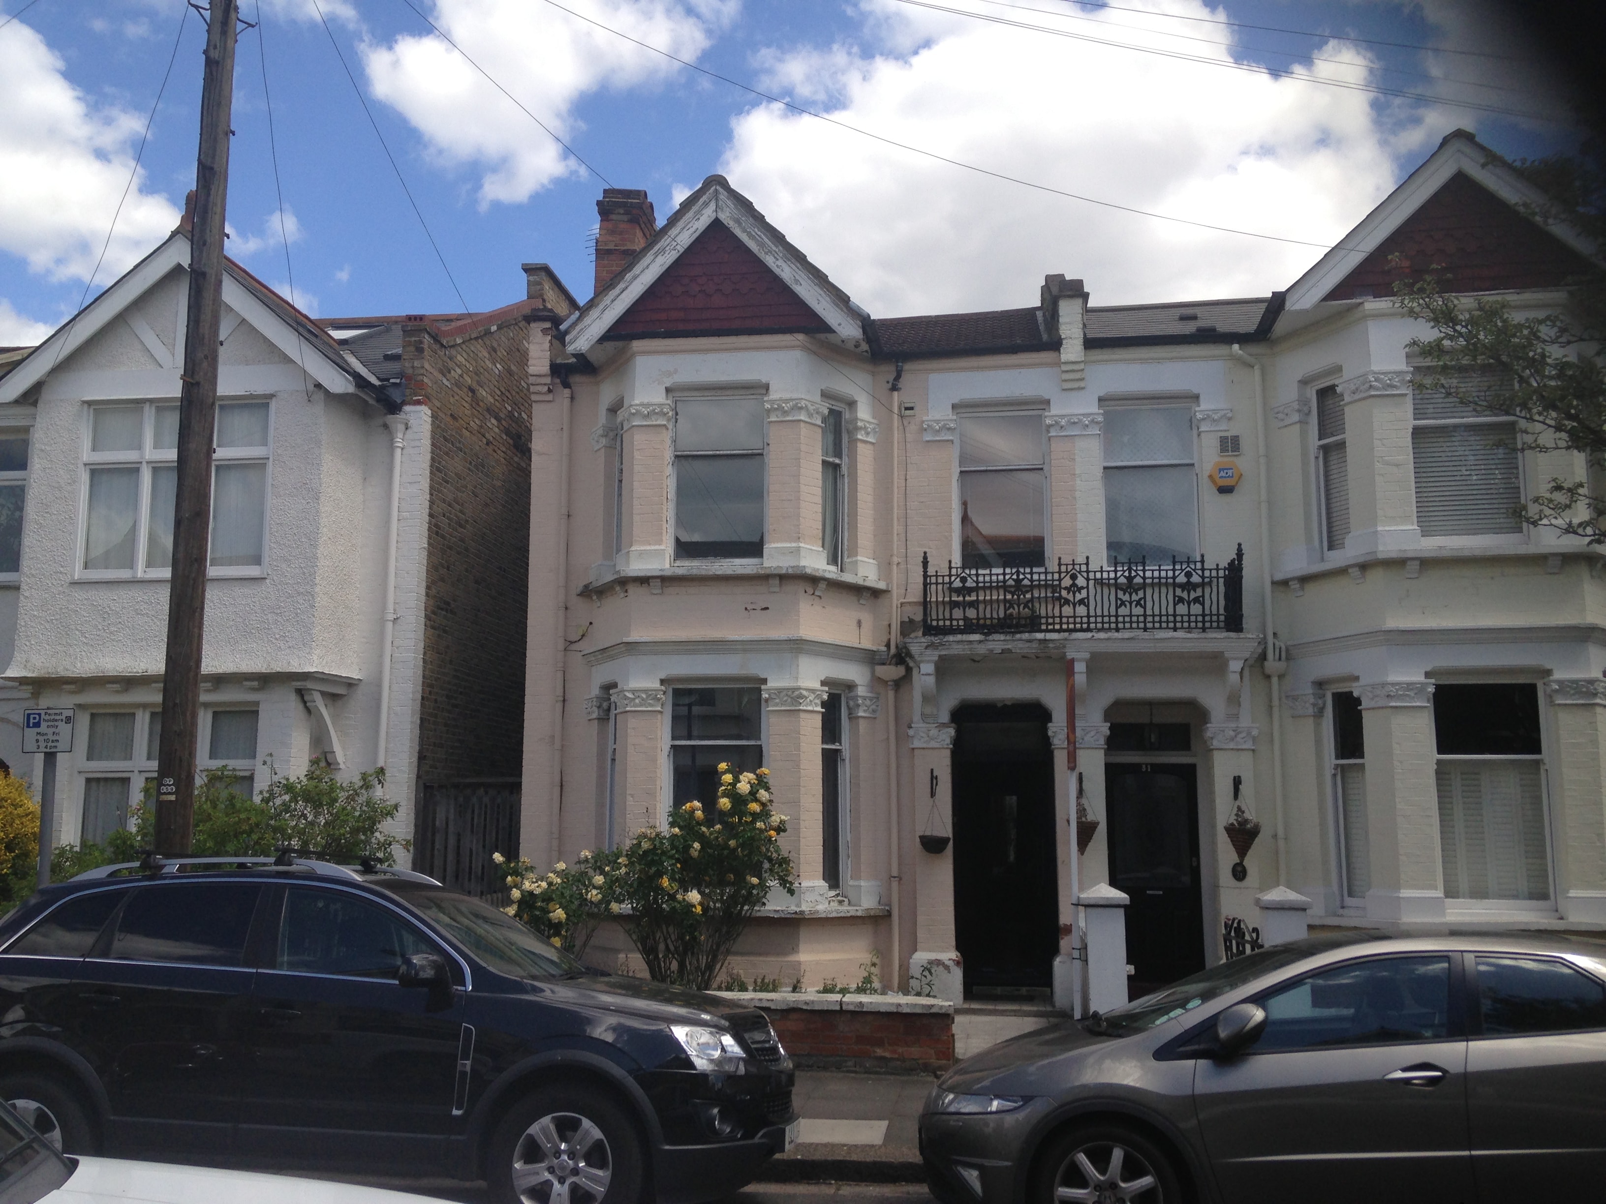
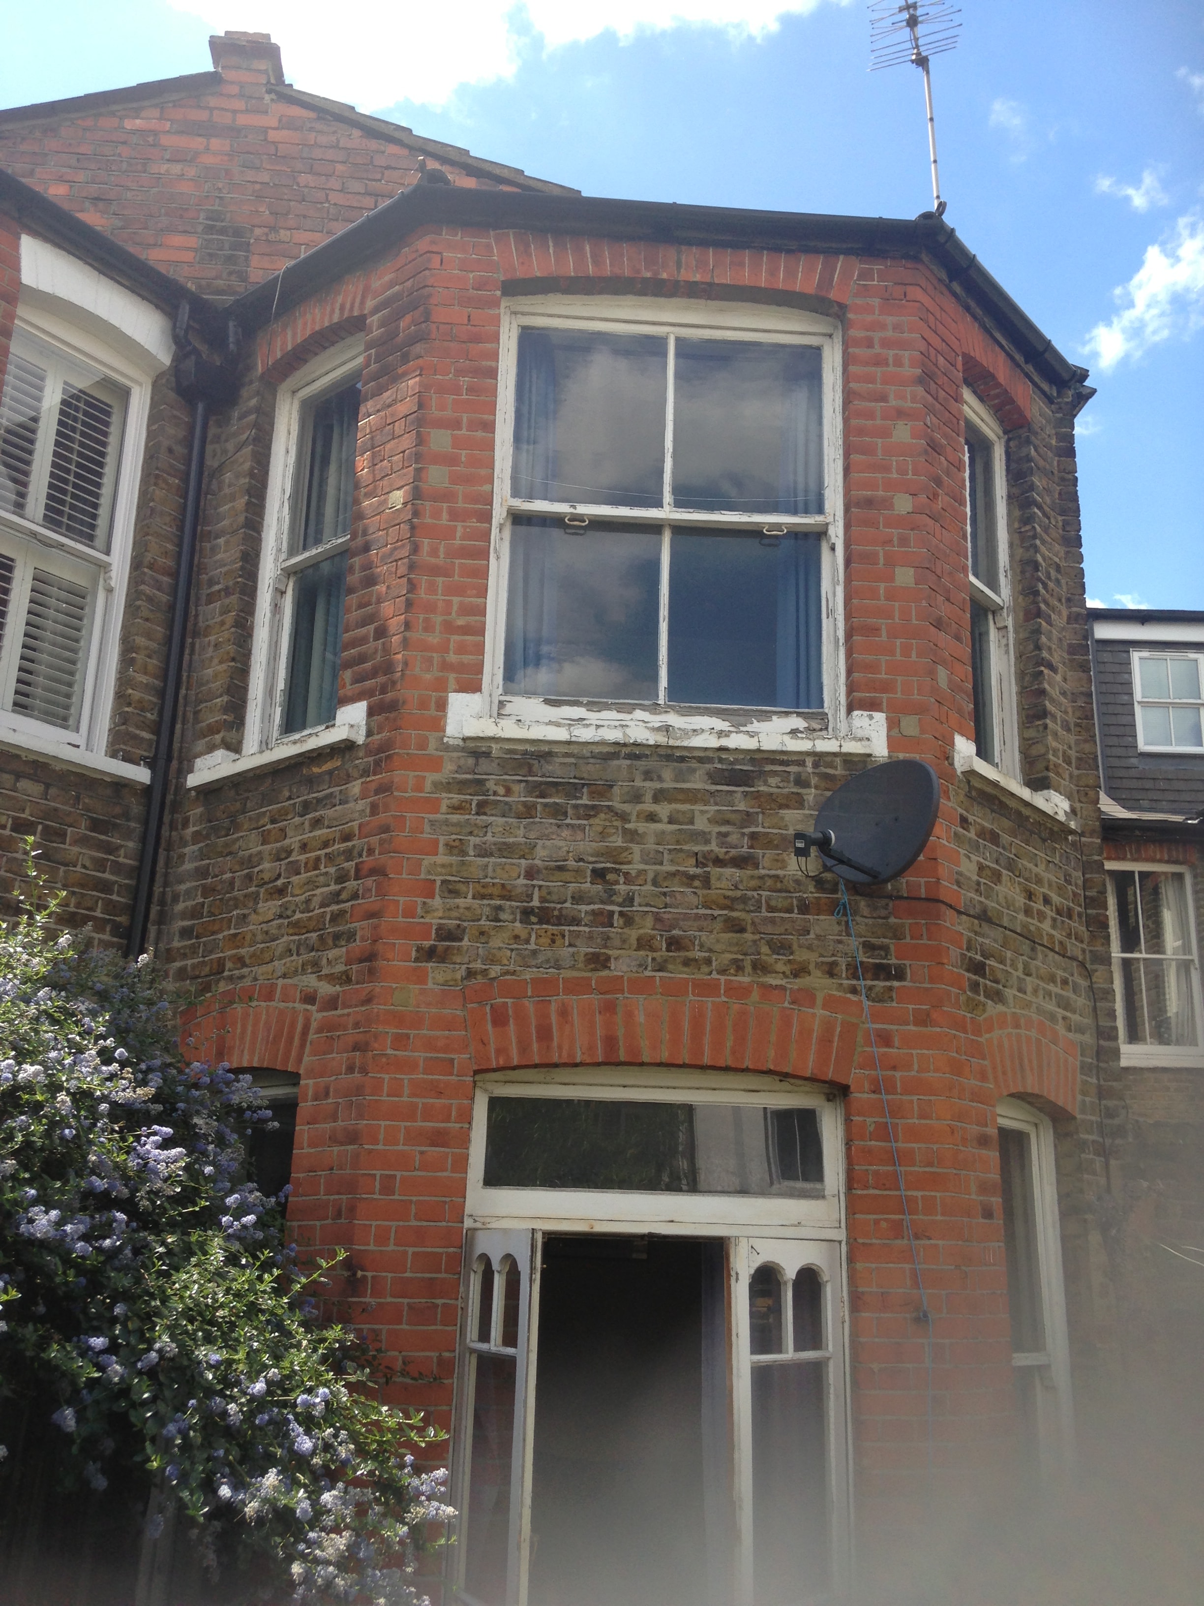
This project involved the comprehensive conversion of a large Victorian terraced house on Willcott Road into three self-contained flats. The scheme incorporated rear extensions to both the ground and first floor levels, together with a loft conversion to create a third flat within the roofspace, significantly increasing the total floor area of the building.
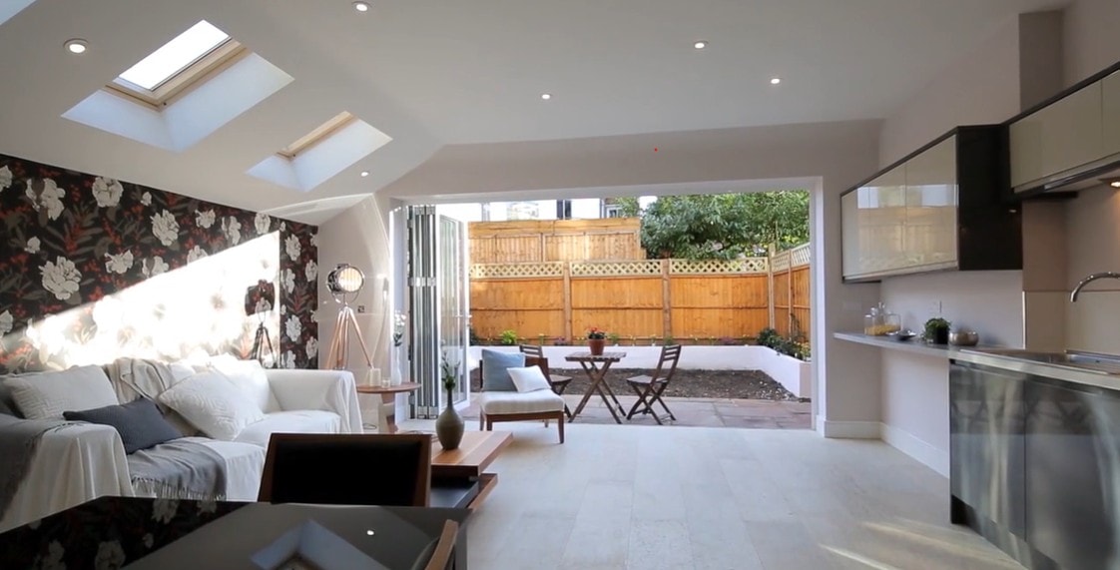
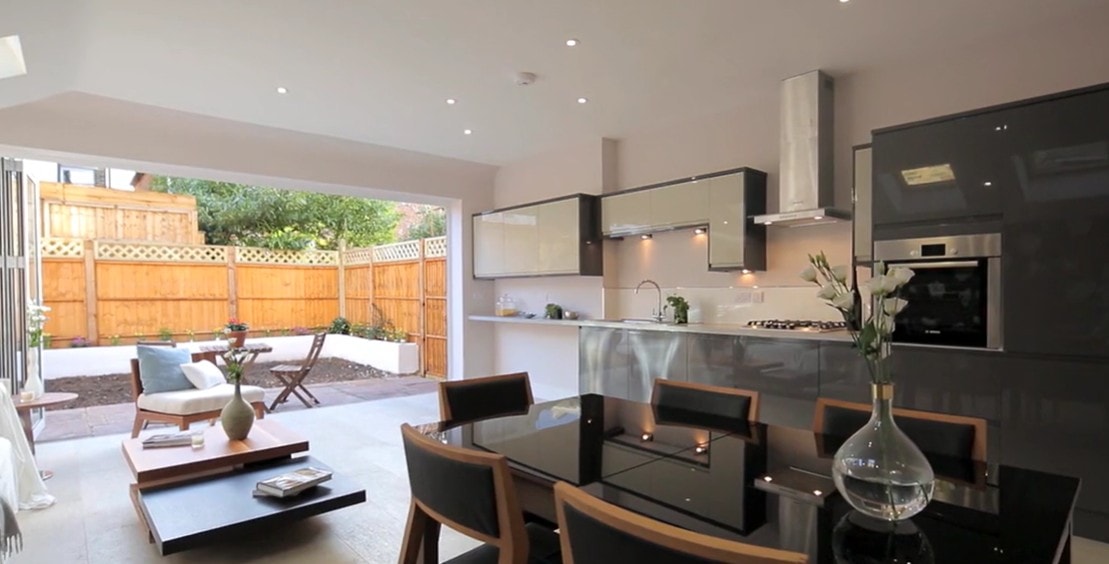
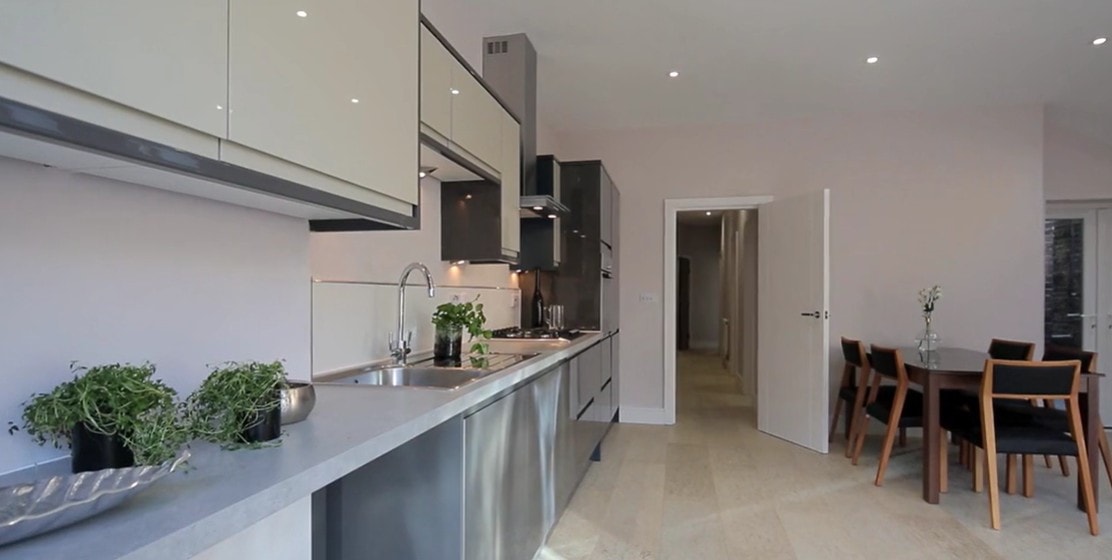
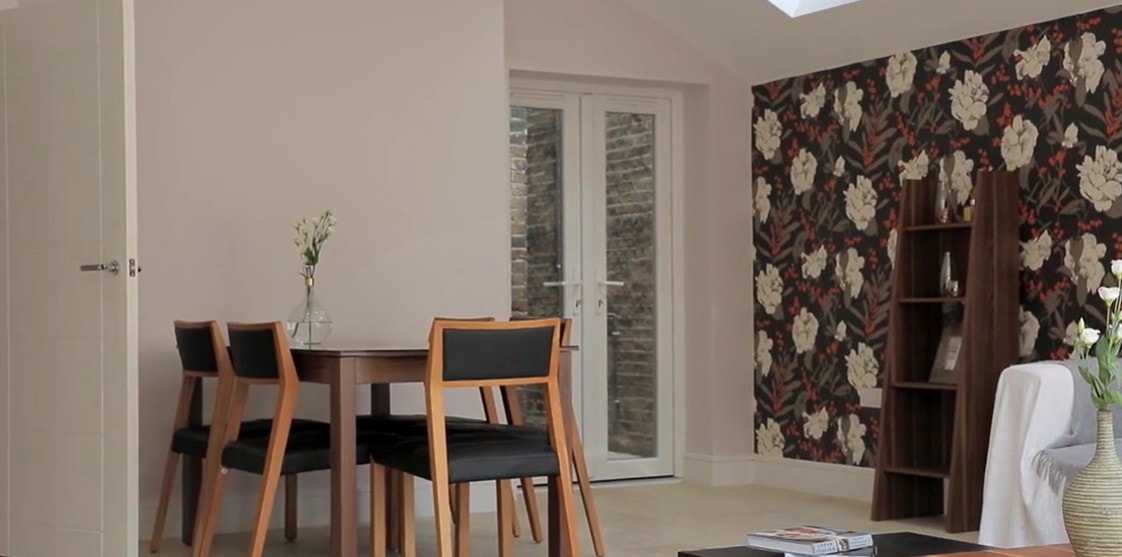
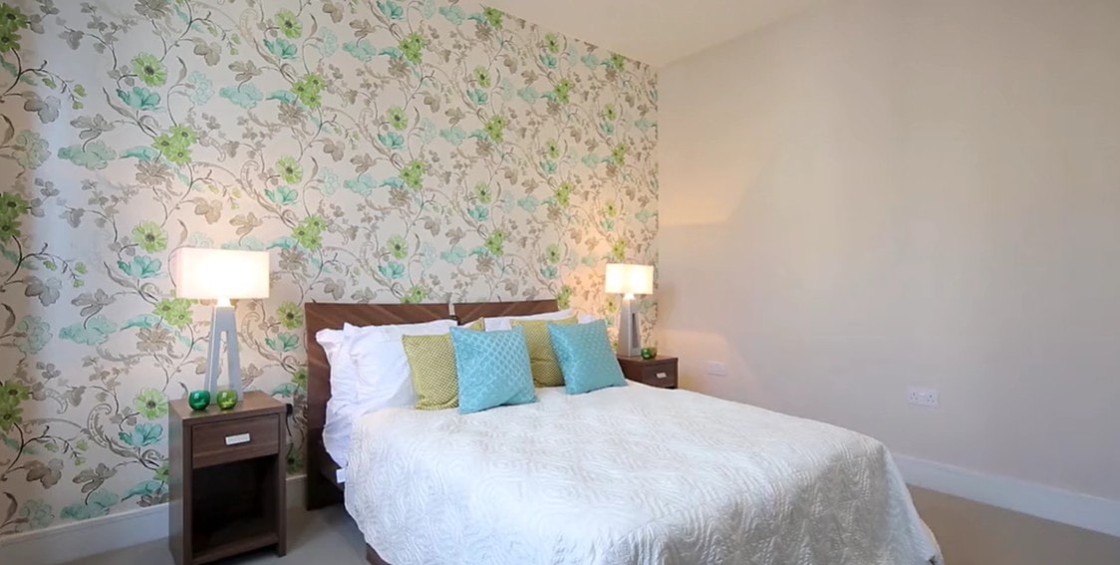
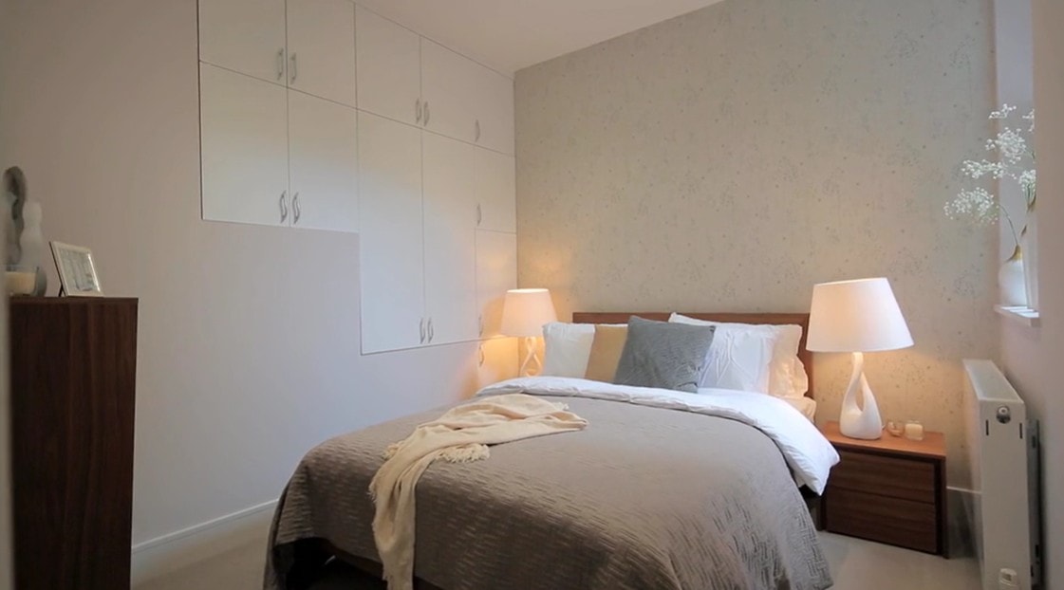
The completed flats were finished to a high specification throughout. The ground floor flat benefits from a generous open-plan kitchen, living and dining space with skylights and full-width bifold doors opening directly onto a private rear garden. The kitchen features sleek grey gloss units with stainless steel worktops and integrated appliances.
Each flat was designed to feel spacious and light-filled, with carefully considered layouts that make the most of the available footprint. The upper flats include well-proportioned bedrooms with quality fitted wardrobes and stylish interior finishes throughout.
RPR provided a full suite of services on this project, from architectural design and planning through to building regulations approval and structural drawings, ensuring a smooth and efficient delivery from initial design through to completion.
Location
Willcott Road, London
Project type
Residential conversion — house to 3 flats
Rear extensions, loft conversion
Services provided
- Architectural Design & Planning
- Building Regulations
- Structural Drawings
Project photography
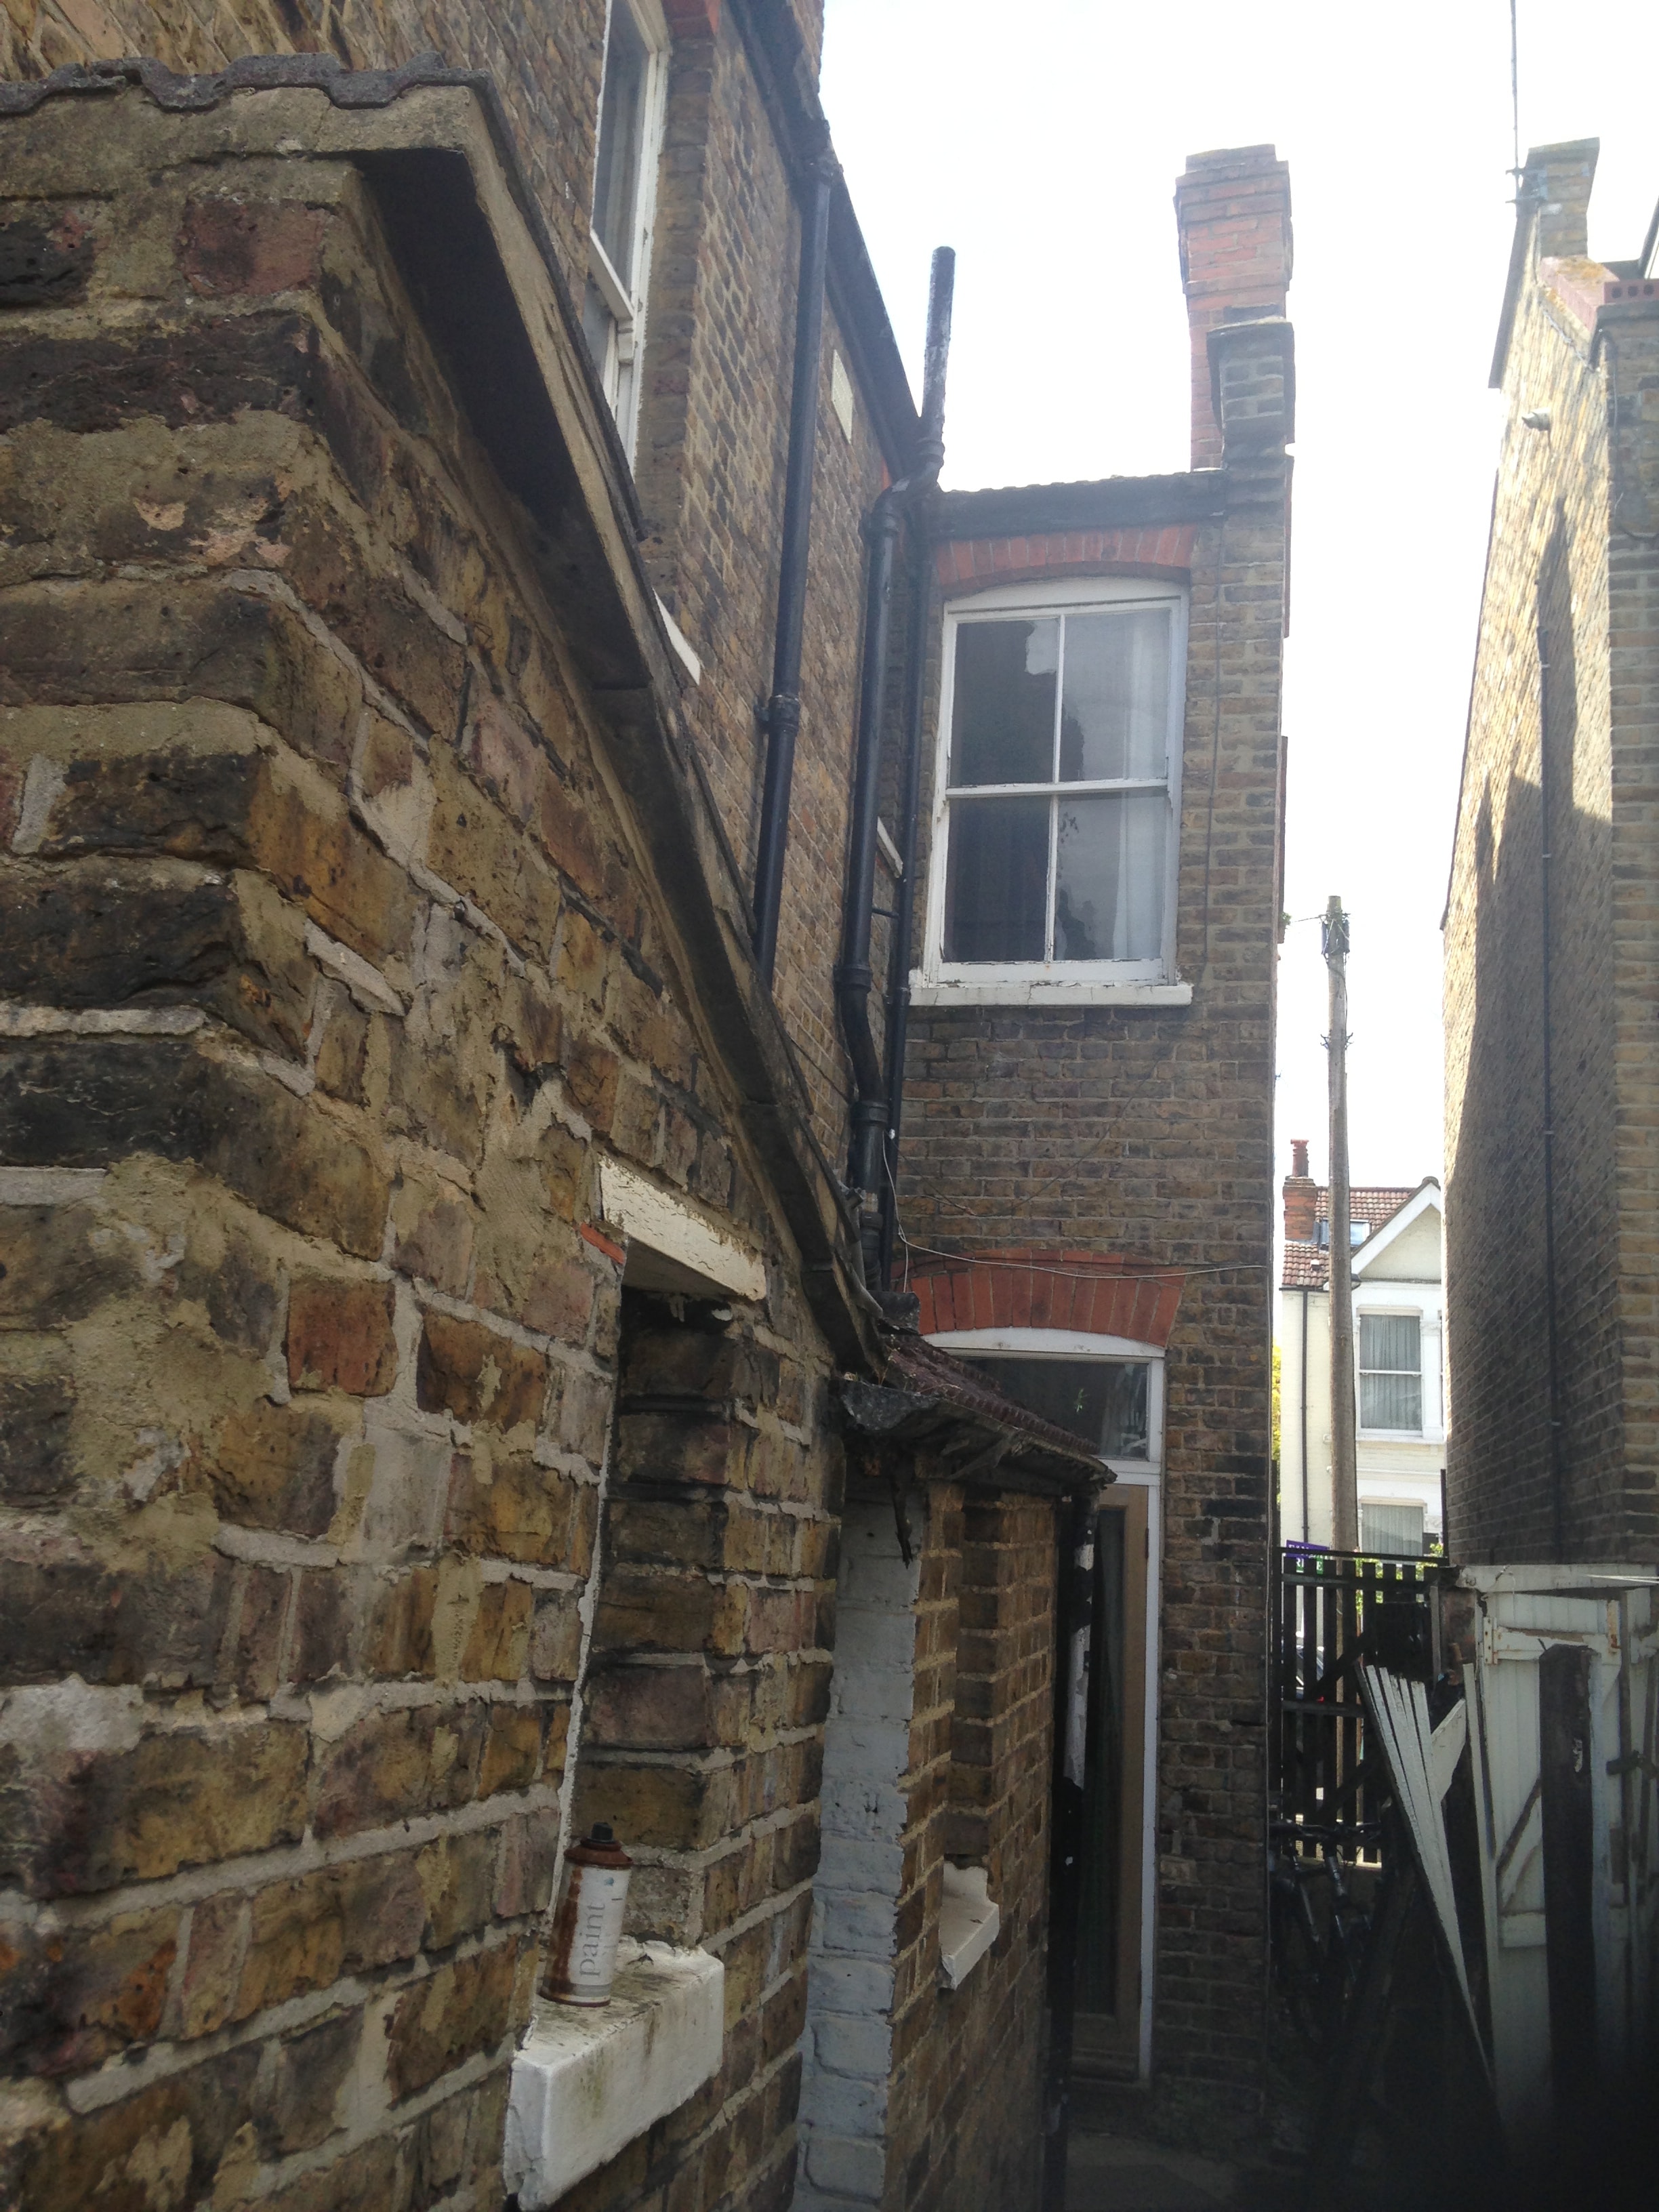
Before and after
Start your project
Have a similar development in mind?
Whether you are looking to convert a house into flats or extend and redevelop an existing property, RPR has the expertise to guide your project from initial appraisal through to planning consent and construction.