Bellfield Avenue, Harrow Weald — Demolition and 4-Storey Rebuild | RPR
Homeowner project
Bellfield Avenue
Demolition & Rebuild — Harrow Weald
A complete demolition and rebuild delivering a striking 6-bedroom, 4-storey modern family home over basement, ground, first and loft levels — the clients' forever home, designed and delivered by RPR.
Project overview
A forever home, built from the ground up
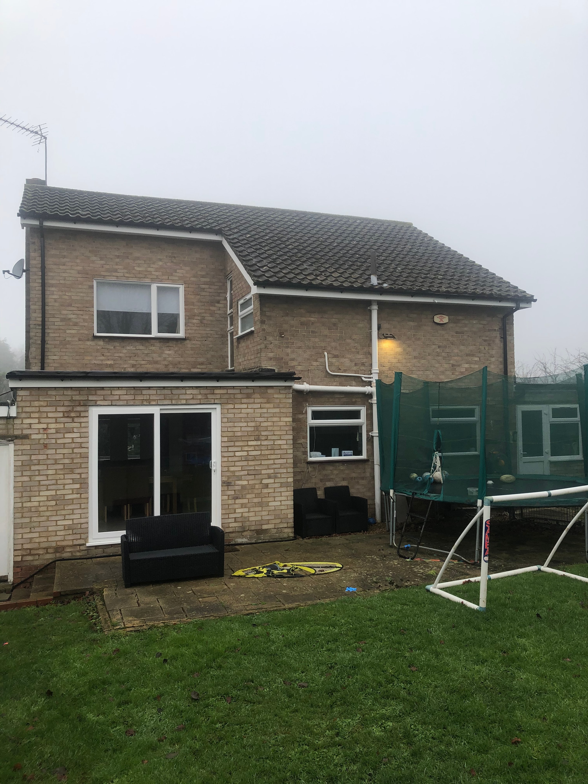
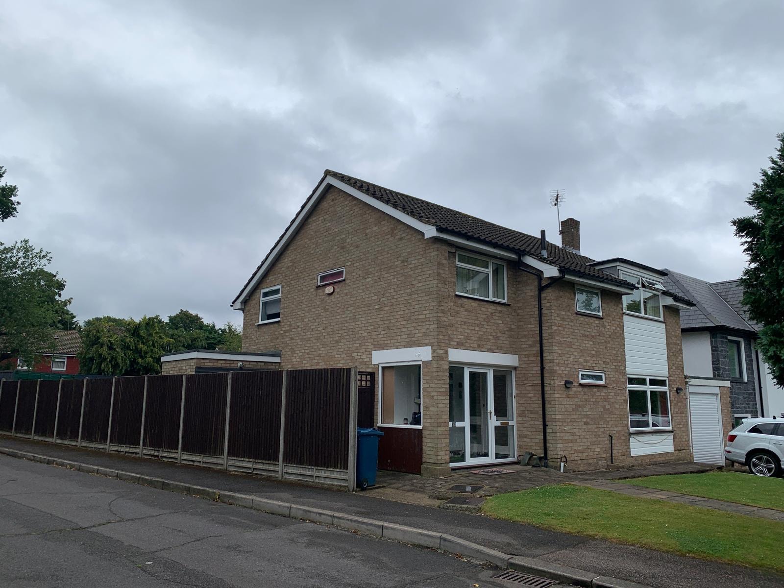
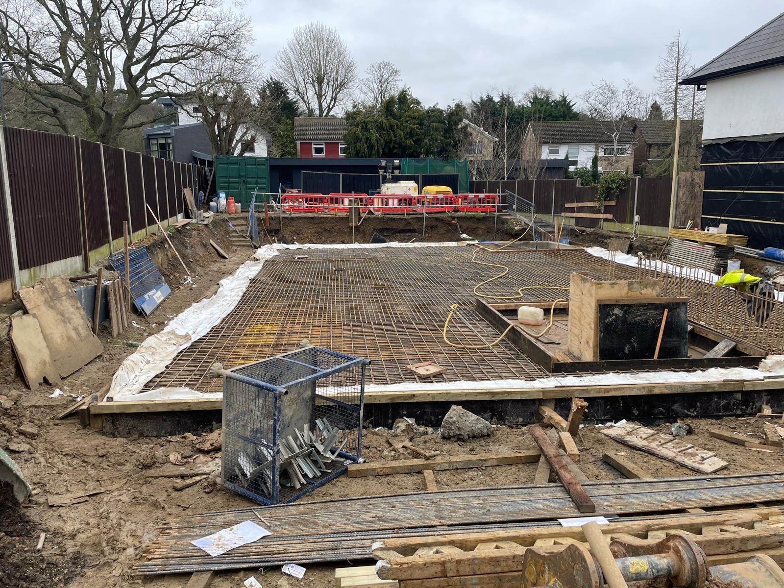
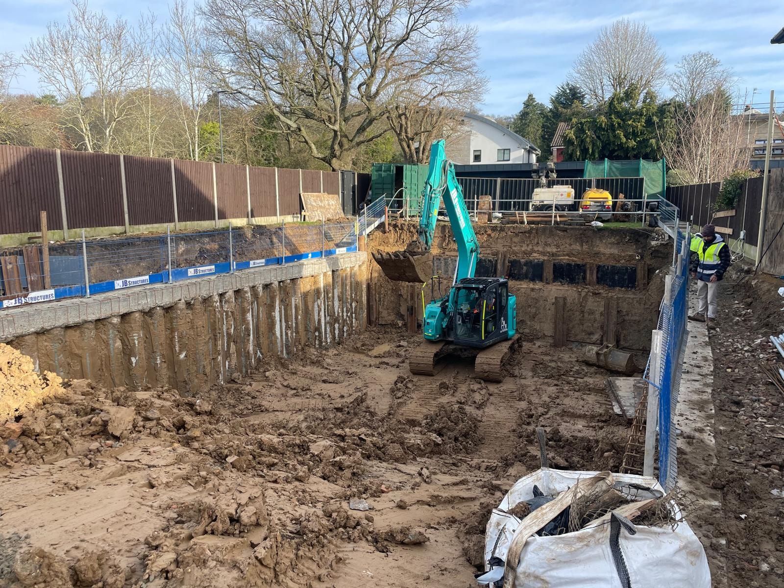
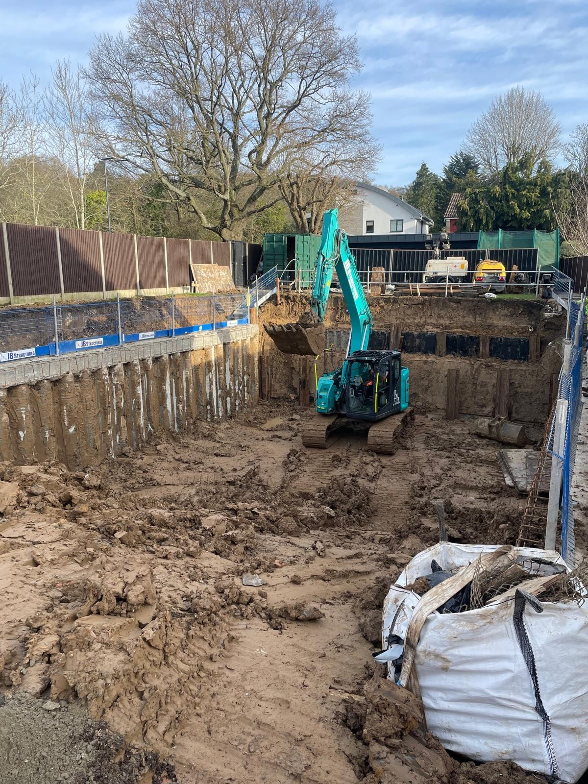
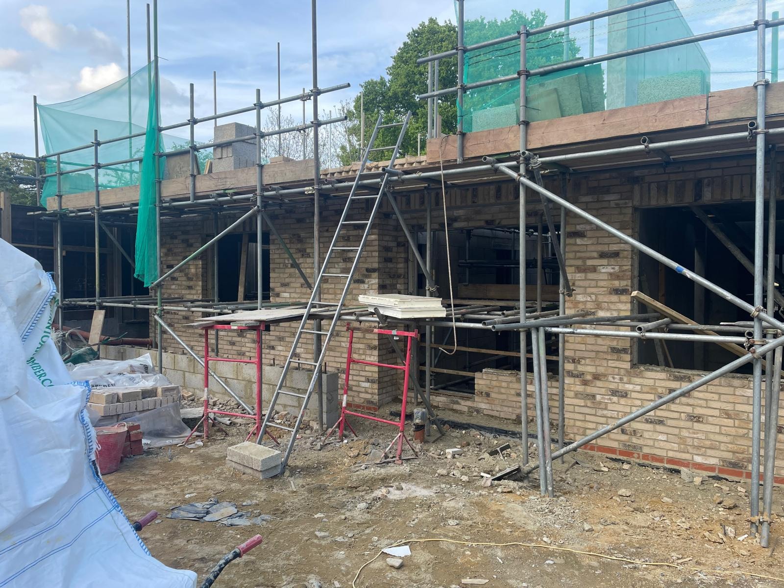
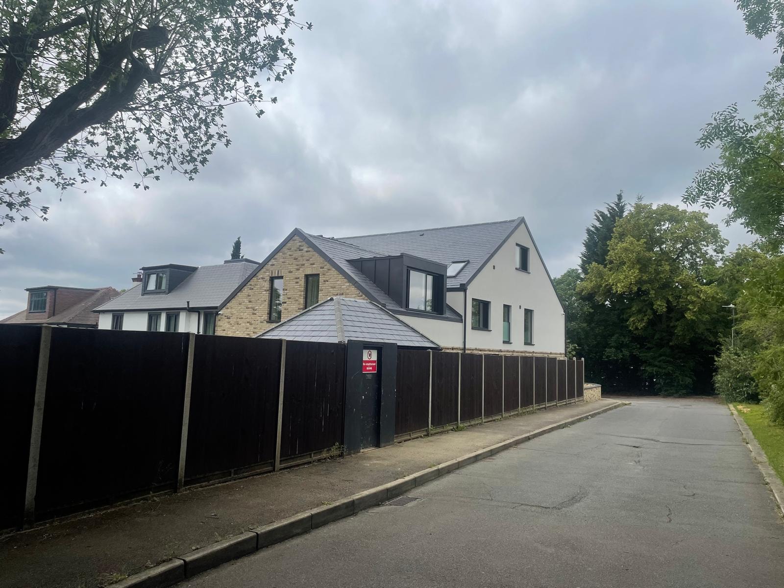
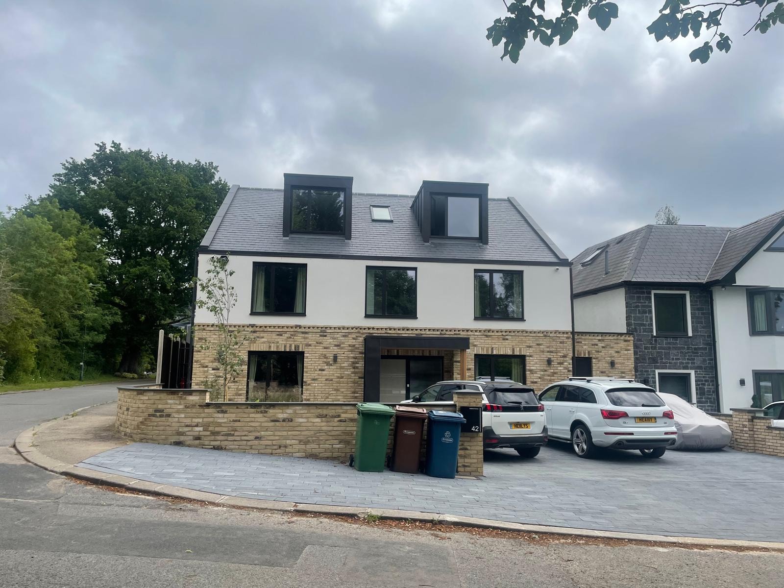
This ambitious project in Harrow Weald involved the complete demolition of an existing house and its replacement with a striking modern dwelling across four levels — basement, ground, first and loft floor. The result is a substantial 6-bedroom family home, designed entirely around the clients' aspirations for their forever home.
RPR guided the project from pre-application discussions through to full planning consent, providing architectural design, structural engineering and a complete set of construction drawings. The build was carried out in close co-ordination with the client, who also acted as the building contractor, ensuring the design vision was faithfully realised at every stage.
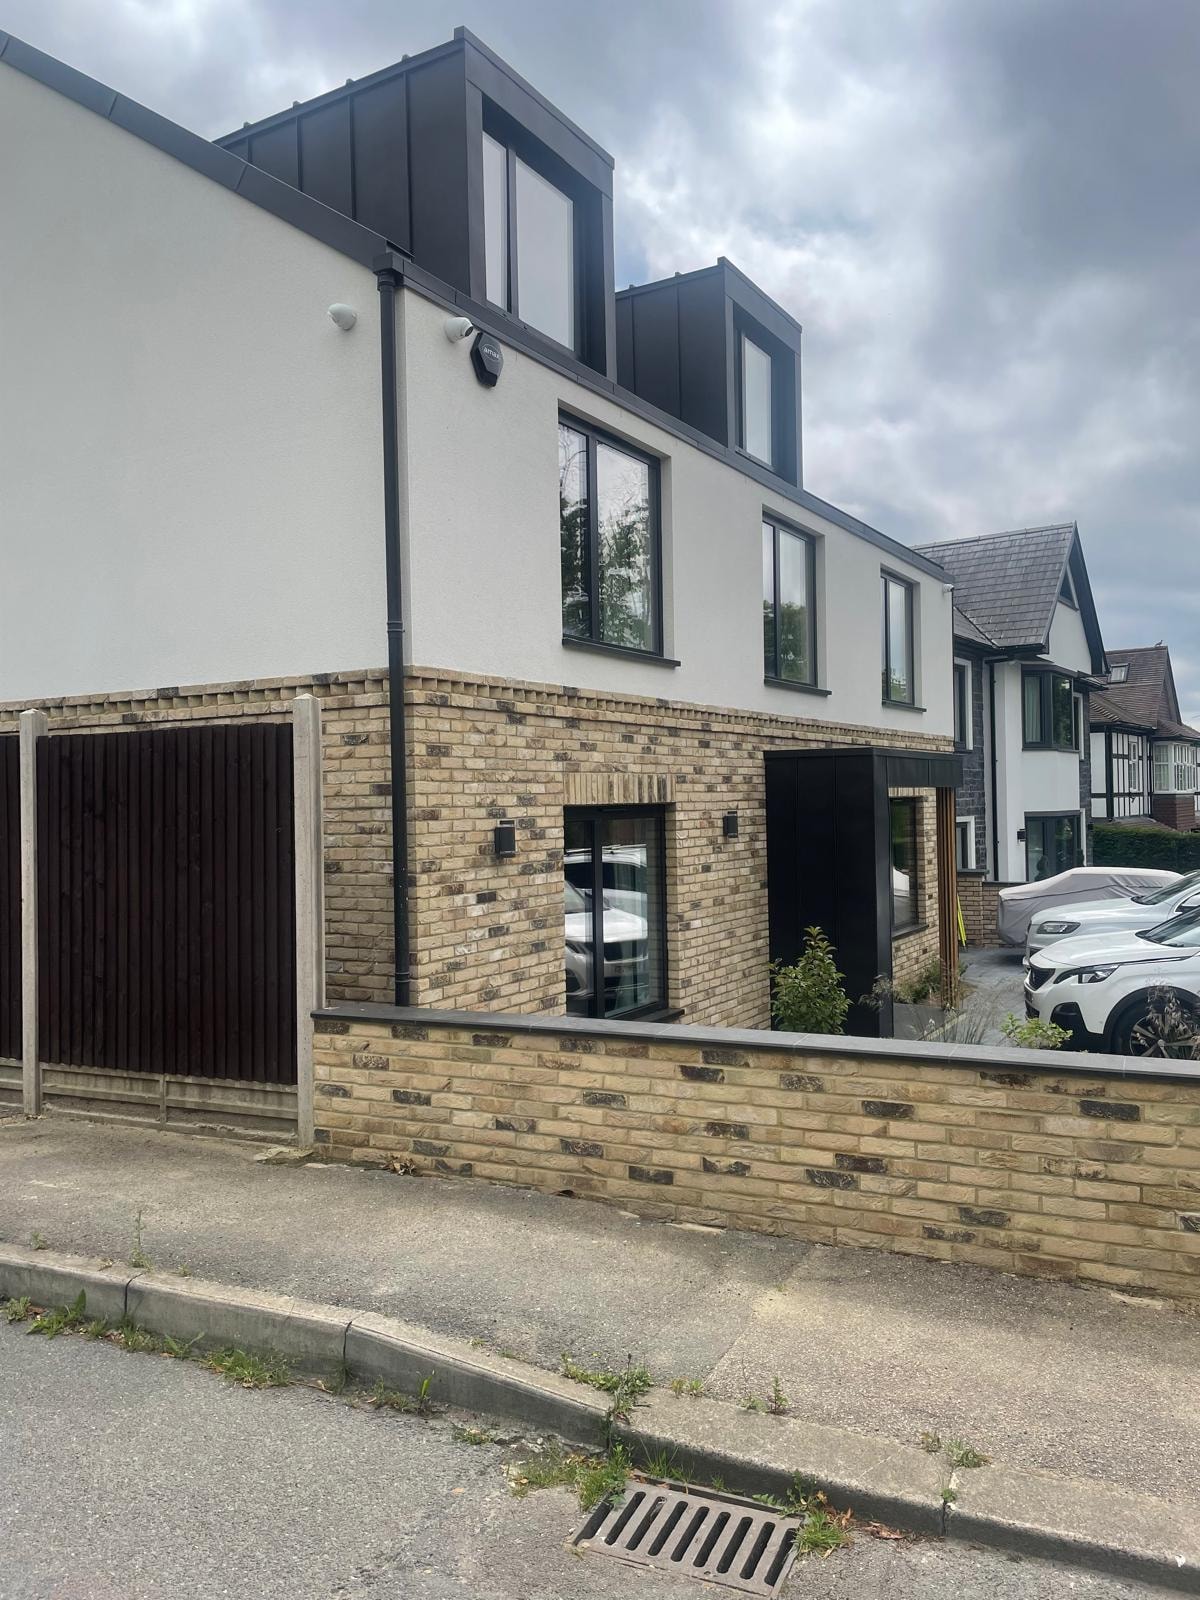
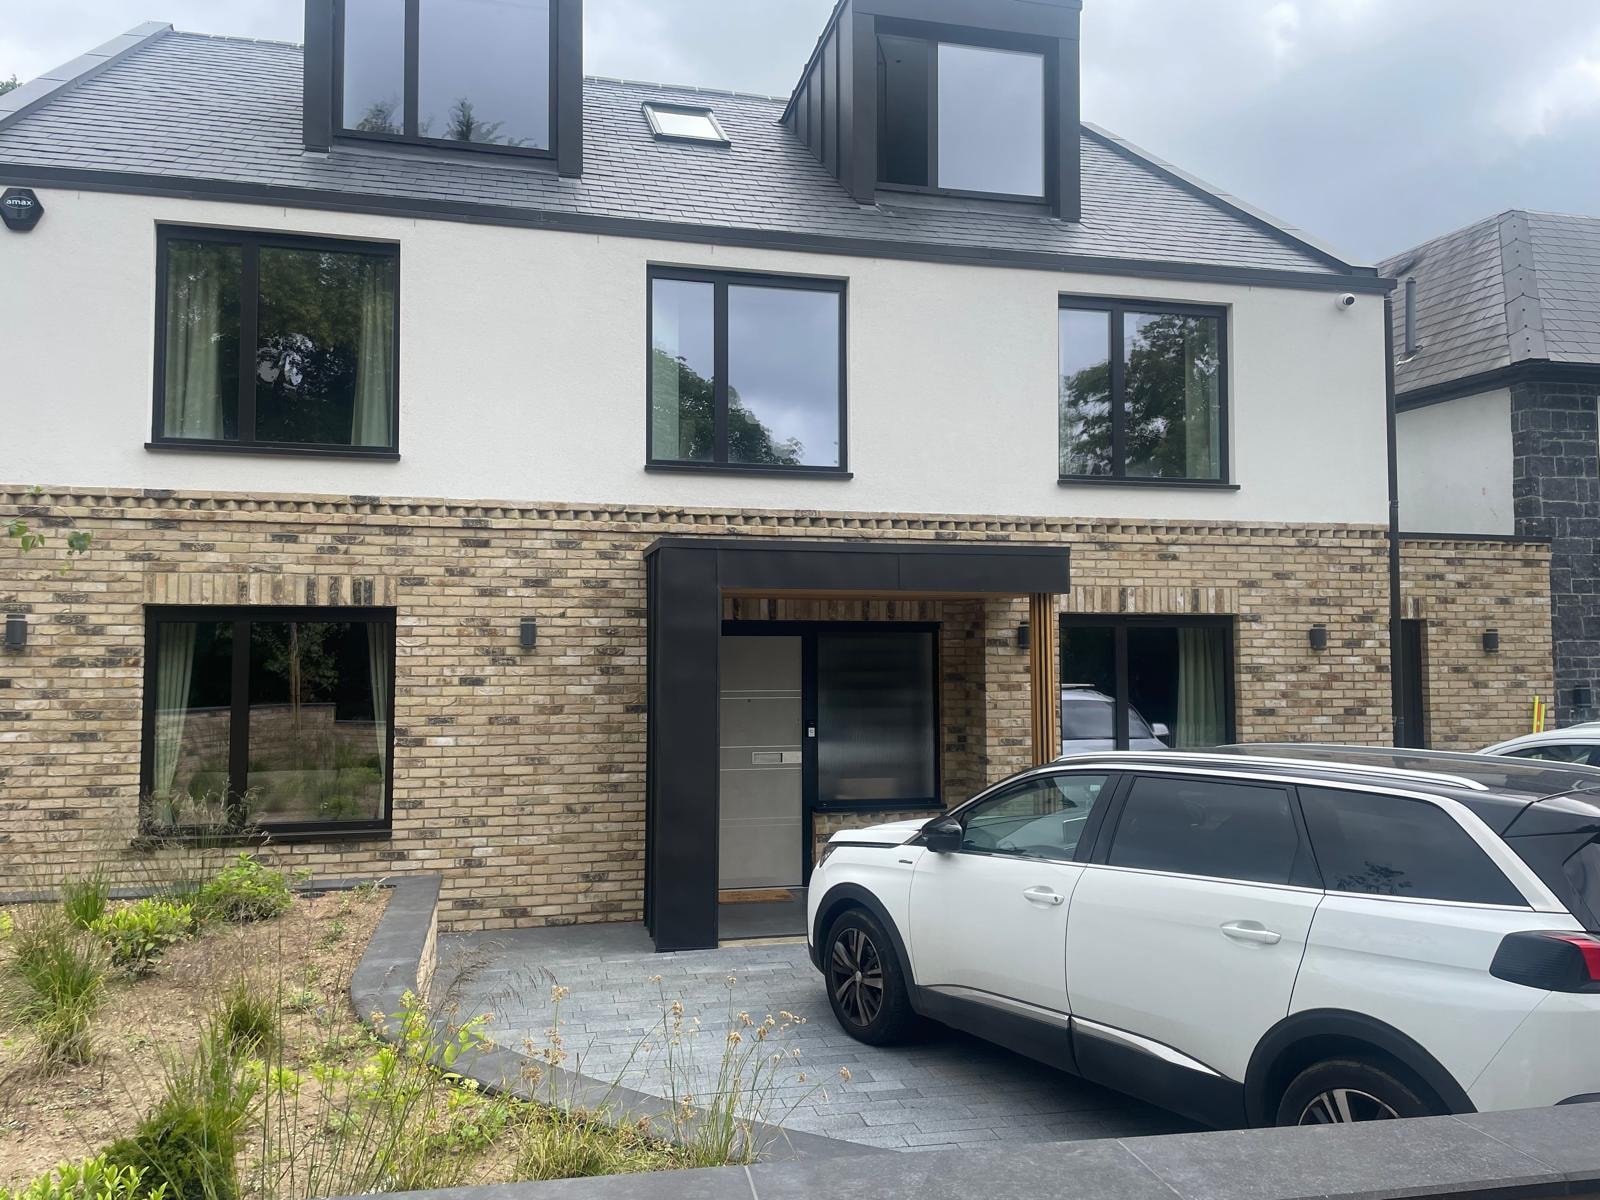
The finished house features a pale brick plinth, white render upper floors, dark aluminium-framed windows and distinctive zinc-clad loft dormers — a contemporary composition that sits confidently within its residential setting.
Services provided
- Pre-Application Advice
- Architectural Design
- Planning Application
- Structural Engineering
- Construction Drawings
Photography
Project gallery