Hillside — Rear Extension, Loft Conversion and New Build End-of-Terrace House | RPR Planning
Homeowners — Double Project
Hillside
Rear Extension & Loft Conversion + New Build End-of-Terrace House
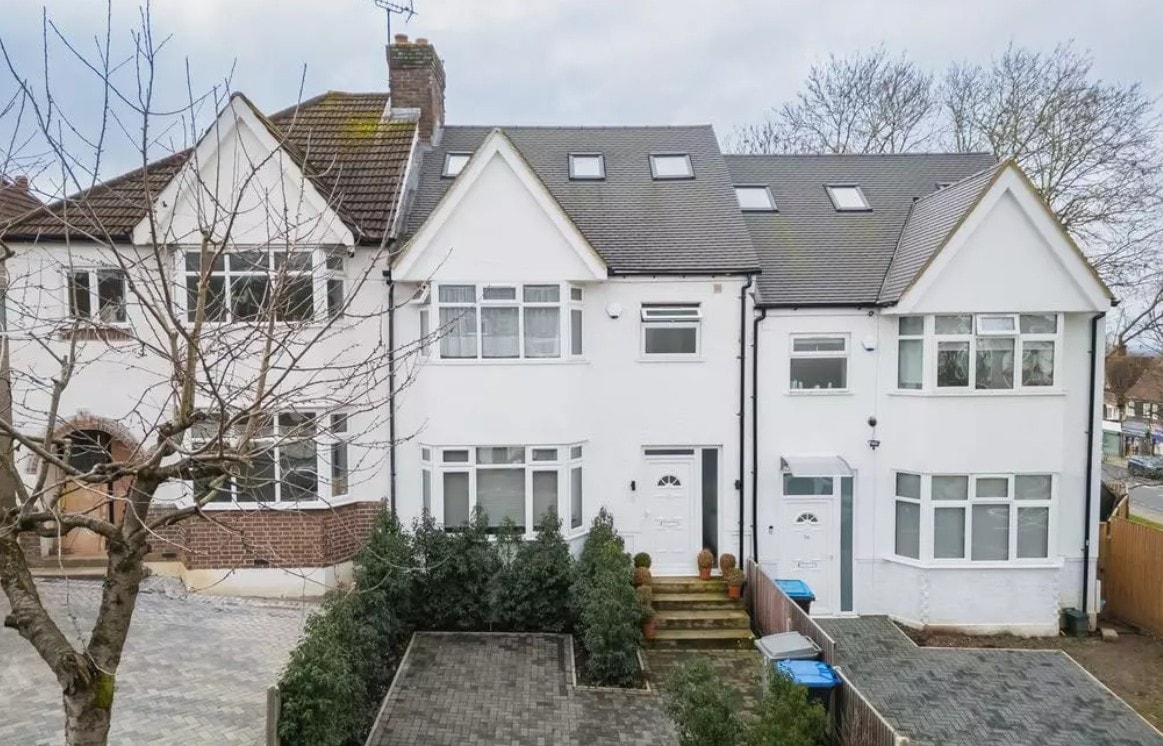
A double project delivering a single-storey rear extension and loft conversion to the existing house, followed by planning permission approved at committee by Brent Council for a new build 5-bedroom end-of-terrace house on the side of the property.
Project Overview
Two consents, one site — extension, loft and a brand new home
RPR were appointed to deliver two distinct planning consents on a single residential property in Brent. The first phase involved a single-storey rear extension and loft conversion to the existing semi-detached house, transforming it into a spacious, light-filled family home with a stunning open plan kitchen and living space.
The second phase was more ambitious: securing planning permission at Brent Council planning committee for a brand new 5-bedroom end-of-terrace house on the vacant side plot. This required a carefully prepared planning application, committee presentation, and close engagement with the local planning authority.
RPR's role spanned the full project lifecycle — from initial feasibility assessment and architectural design through to planning applications, building regulations, structural drawings, and on-site project management throughout the build.
The completed project delivers two high-quality homes from a single site, with the existing house comprehensively transformed and a new 5-bedroom property providing significant additional value.
Location
Brent, London
Project Type
Rear Extension, Loft Conversion & New Build House
Planning approved at Brent Council planning committee
RPR Services
- Project Feasibility
- Architectural Drawings
- Planning Application
- Building Regulations
- Structural Drawings
- On-Site Project Management
Planning Authority
Brent Council — planning permission approved at planning committee
Existing Property
The existing house and vacant side plot prior to works commencing.
Completed Project
The finished extension, loft conversion and new build end-of-terrace house — two homes delivered from one site.
Start your project
Thinking of extending or building on your land?
RPR can assess the feasibility of your project and guide you through every stage — from initial design and planning through to building regulations and on-site delivery.