Love Lane — Side Extension with Roof Lantern and Open Plan Kitchen, Dining and Living Room | RPR Planning
Homeowners — Side Extension
Love Lane
Side Extension with Roof Lantern & Open Plan Kitchen/Dining/Living
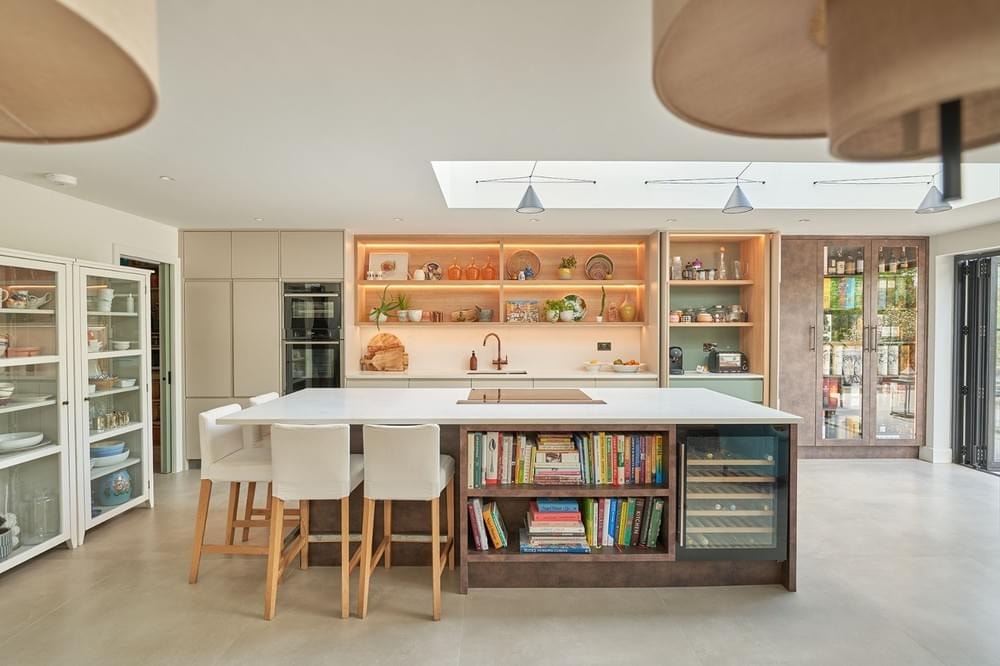
A side extension with new roof lantern and structural alterations to create a stunning open plan kitchen, dining and living room — carried out in conjunction with Ida May Interiors and JF Development Services.
Project Overview
A light-filled extension and open plan transformation
RPR were appointed to deliver a side extension with a new roof lantern, together with significant internal structural alterations to open up the ground floor and create a beautiful new open plan kitchen, dining and living space.
The project involved a full measured survey of the existing property, followed by architectural design and planning, structural engineering and the production of detailed construction drawings for the contractor.
The interior design and fit-out was carried out in conjunction with Ida May Interiors, whose bespoke joinery, material palette and styling transformed the space into a warm, characterful family home. The build was delivered by JF Development Services.
The completed project demonstrates what can be achieved through close collaboration between design team and contractor — a seamlessly integrated result that maximises light, space and the quality of everyday living.
Location
London
Project Type
Side Extension with Roof Lantern
Internal structural alterations — open plan kitchen, dining and living
RPR Services
- Architecture
- Planning
- Structural Engineering
- Construction Drawings
- Measured Survey
Collaborators
Interior Design: Ida May Interiors — Build: JF Development Services
Project Photography
Project Gallery
Start your project
Thinking of extending your home?
RPR can guide you through every stage — from initial survey and design concept through to planning consent, structural engineering and construction drawings.