Orchard Gate, Sudbury — New Build House on Garden Land | RPR
Homeowner project
Orchard Gate
New Build House — Sudbury
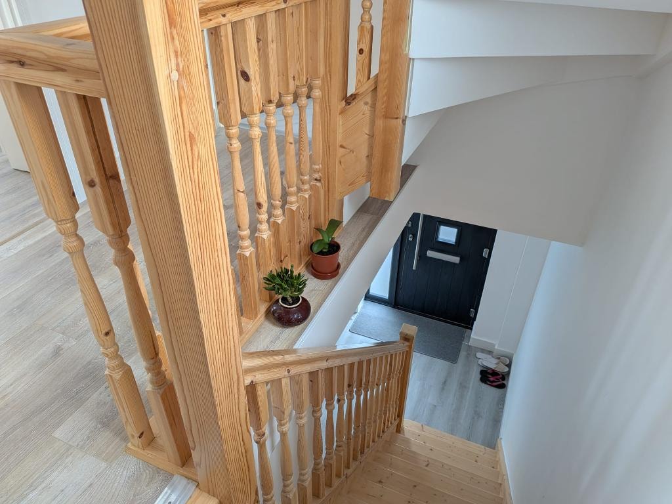
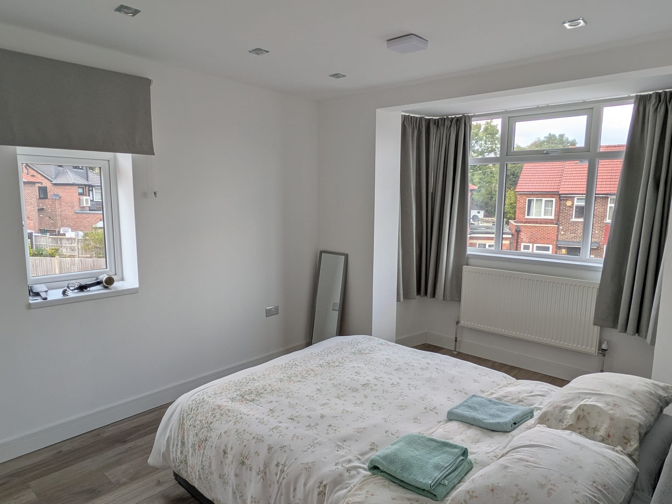
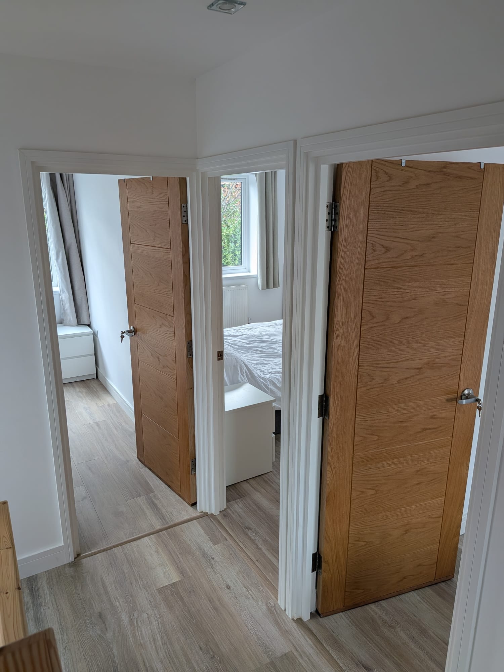
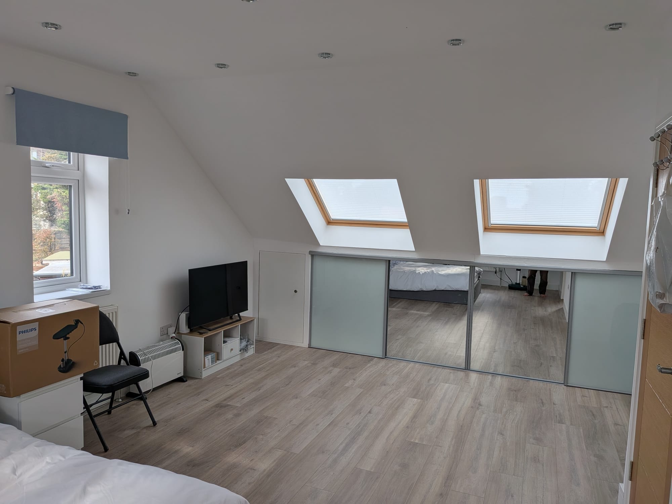
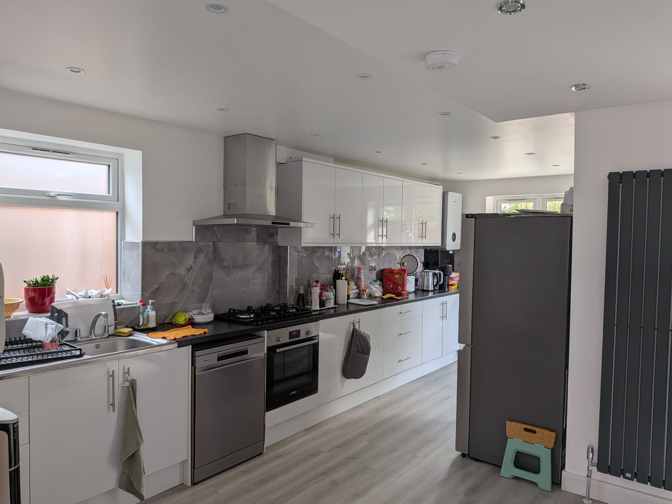
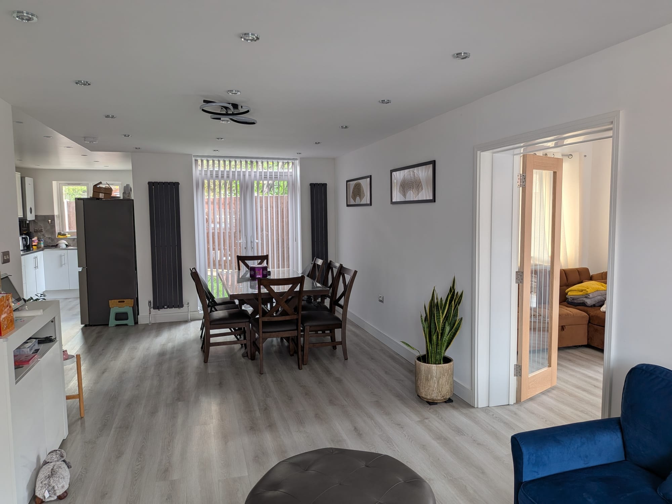
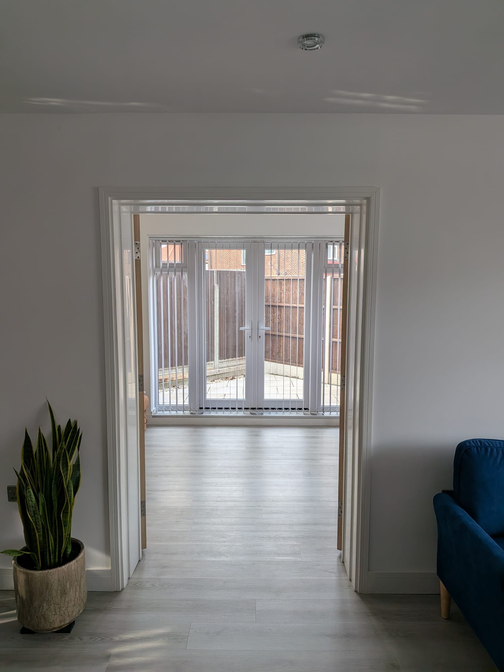
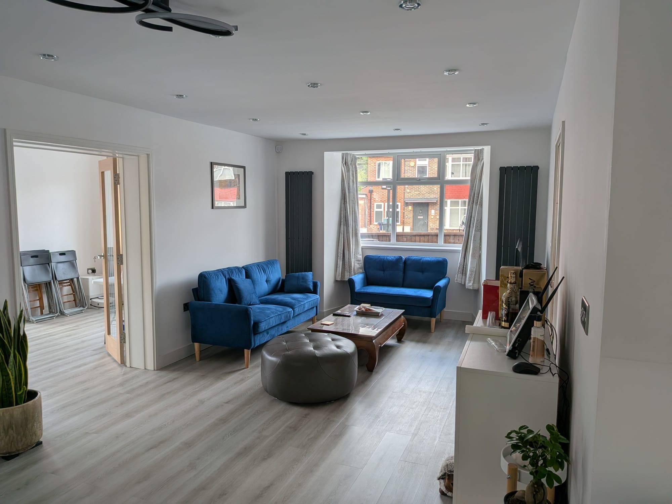
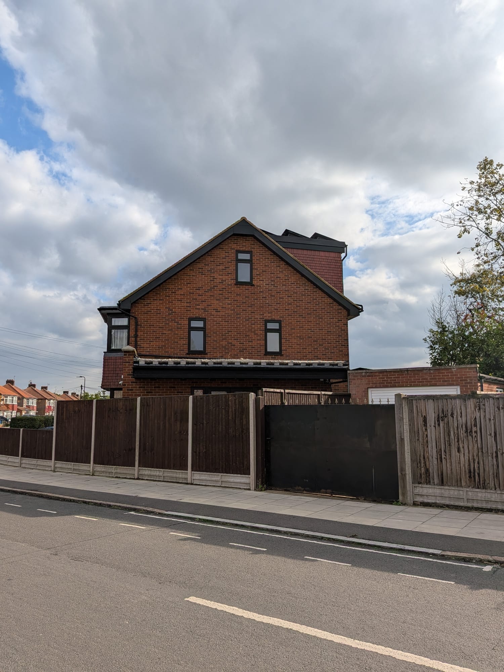
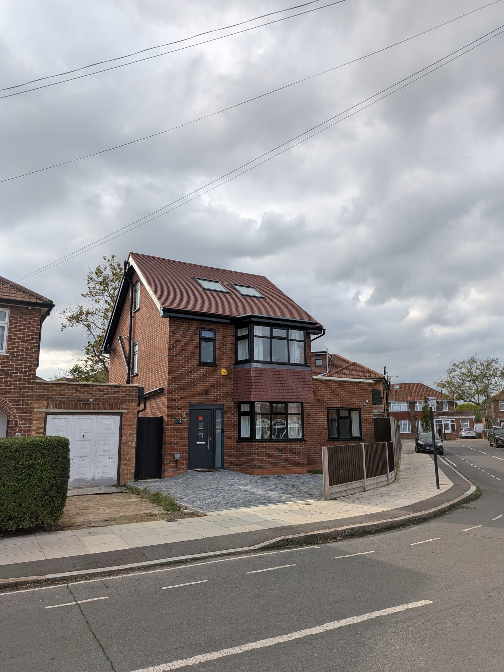
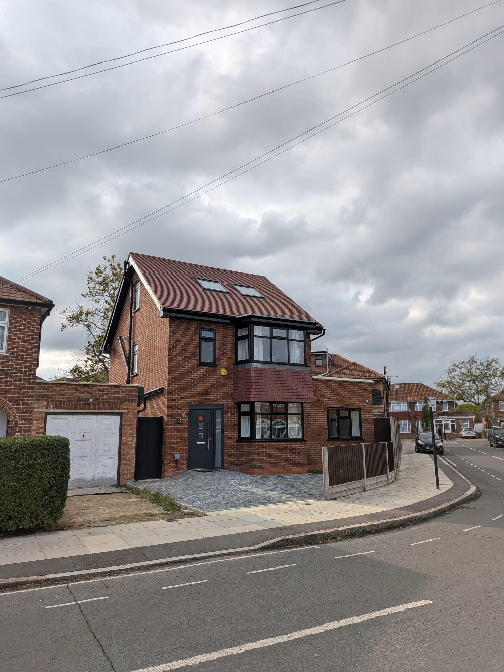
A 4-bedroom two-storey new build house with loft ensuite bedroom, delivered on a challenging wedge-shaped garden plot in Sudbury. Planning permission secured and the project fully completed.
Project overview
A new home from garden land
This project presented a genuinely tricky challenge: securing planning permission for a new build house on a wedge-shaped garden plot in Sudbury. RPR navigated the complexities of the site geometry and the planning process to achieve a consent for a substantial 4-bedroom, two-storey house with a loft ensuite bedroom and associated garden space.
The result is a very valuable new home created from what was previously garden land. RPR managed the full journey from initial design through planning application, structural engineering, construction drawings and project management — delivering a completed, occupied property for our client.
Services provided
- Architectural Design
- Planning Application
- Structural Engineering
- Construction Drawings
- Project Management
Photography
Project gallery