Salisbury Road — Rear & Side Extensions | RPR
Homeowner project
Salisbury Road
Loft and Rear Extensions
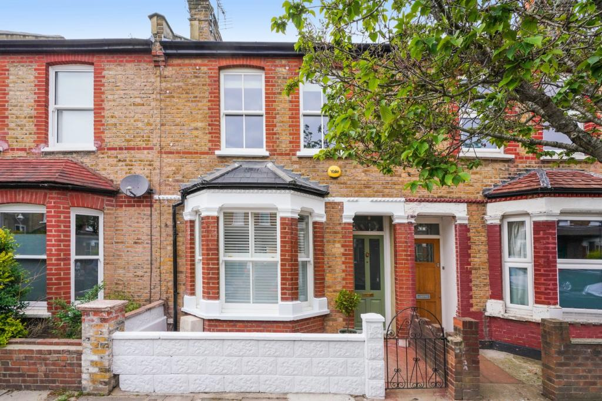
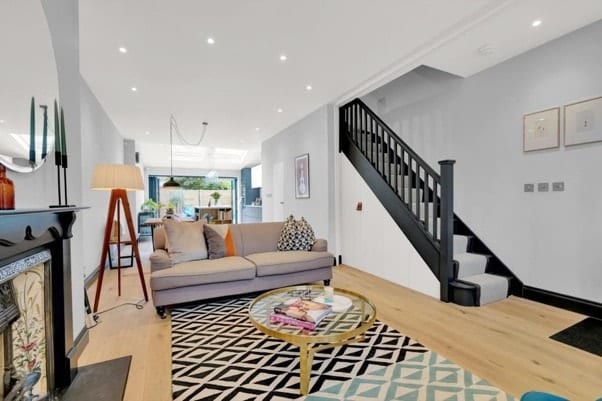
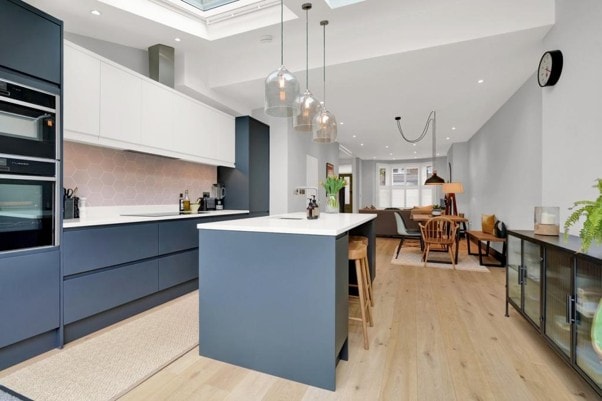
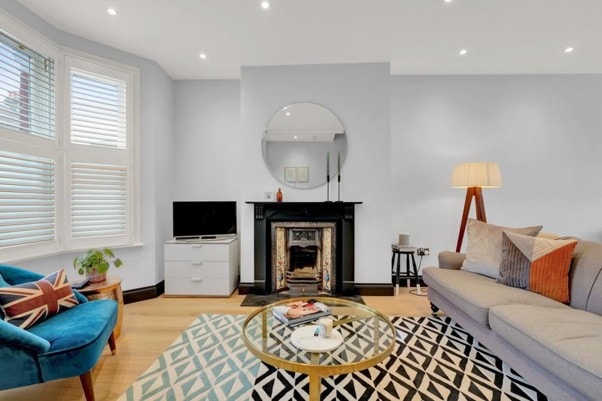
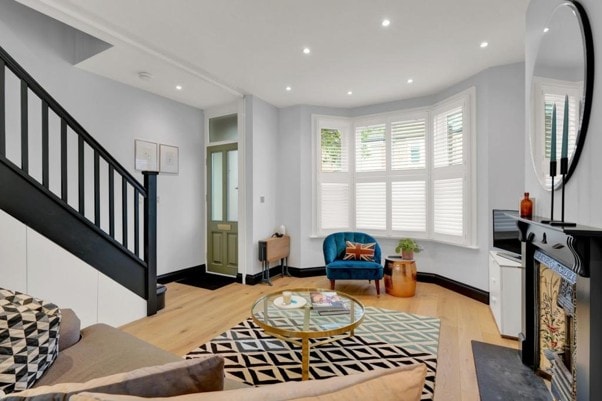
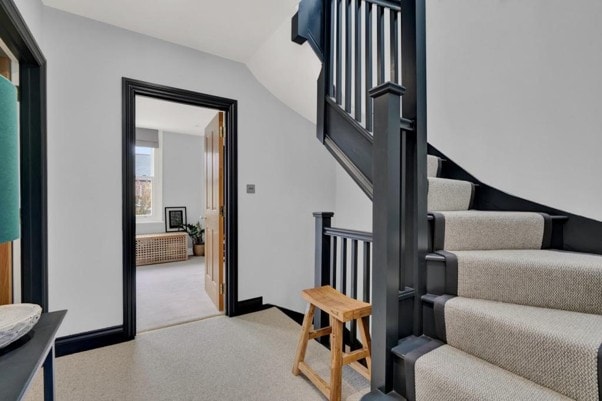
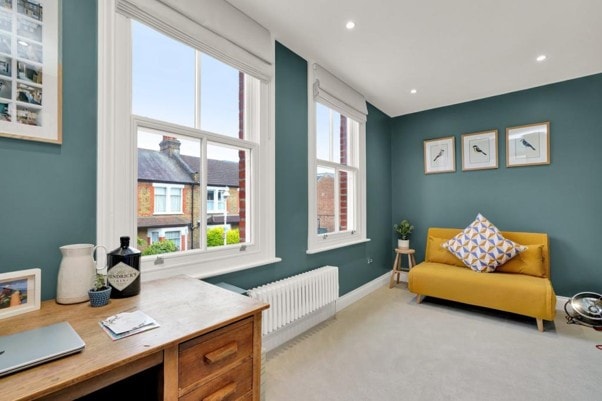
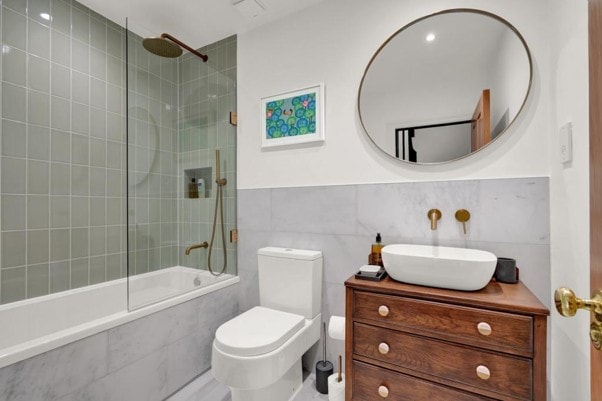
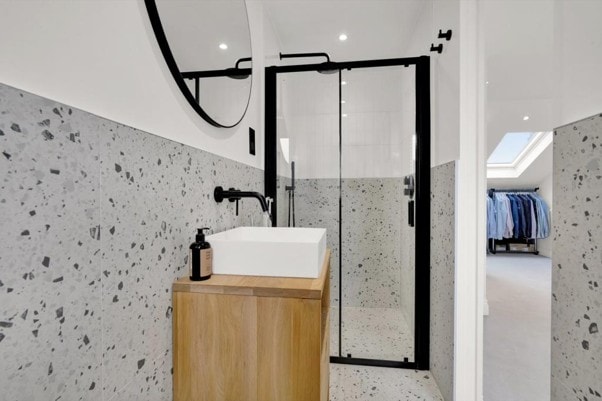
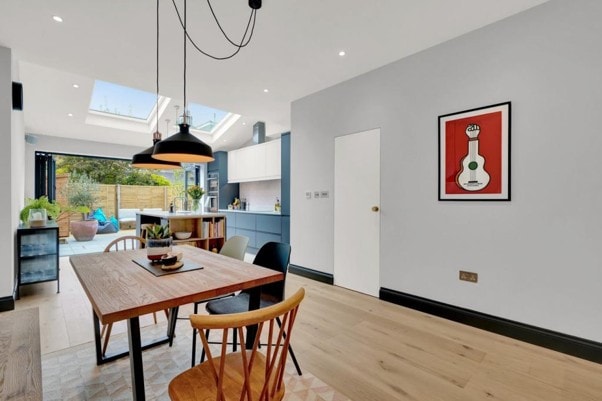
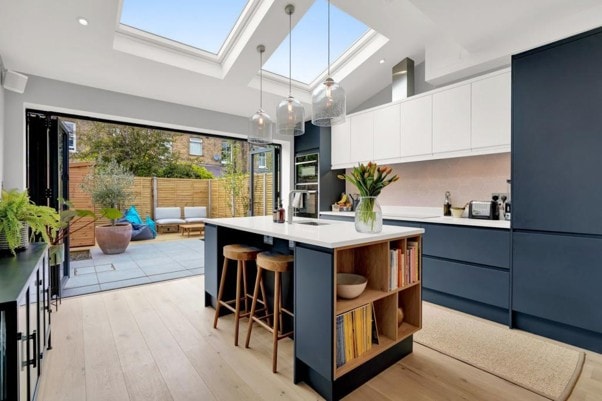
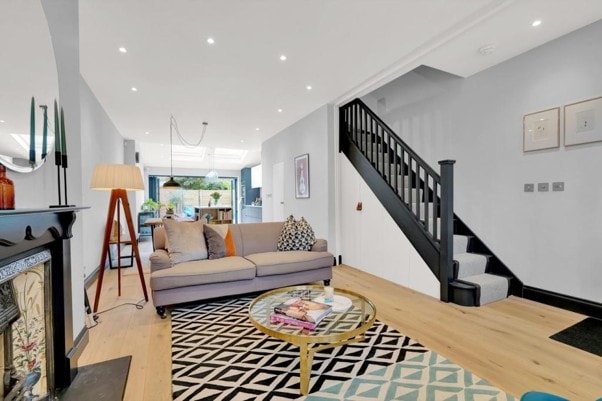
Architectural design, planning, structural engineering and project management for a series of extensions and full refurbishment and open plan layout to an existing residential property creating additional living space while respecting the character of the existing house.
Project overview
Extending with care and precision
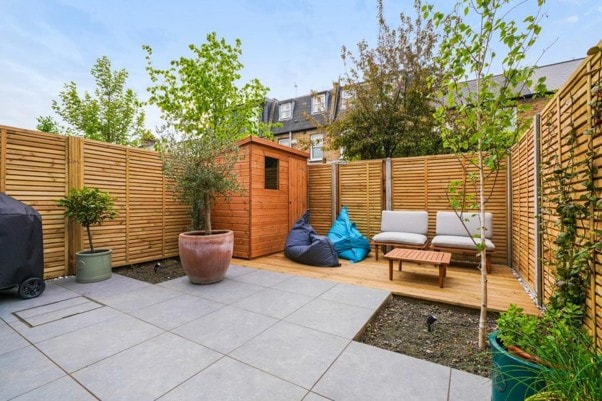
RPR was appointed to design and manage the planning process for extensions to this residential property at Salisbury Road. The project involved a careful assessment of the existing building and its context, followed by the preparation of detailed architectural drawings and a planning application.
The scheme was designed to maximise usable floor space whilst maintaining the proportions and character of the original house, ensuring a sympathetic and well-considered addition to the streetscene.
Services provided
- Architectural Design
- Planning Application
- Construction Drawings
- Structural Engineering
Photography
Project gallery