3 Warburton Close — Rear Extension, First Floor Side Extension and Full Refurbishment | RPR Planning
Homeowner Project
3 Warburton Close
Rear extension, first floor side extension & full refurbishment — 5-bedroom family home
RPR provided a full architectural service for the transformation of this detached house into a spacious 5-bedroom family home. The project combined a single-storey rear extension, a first floor side extension and a complete refurbishment of the entire property, delivering a striking contemporary finish throughout.
Project Overview
Detached house transformed into a spacious 5-bedroom family home
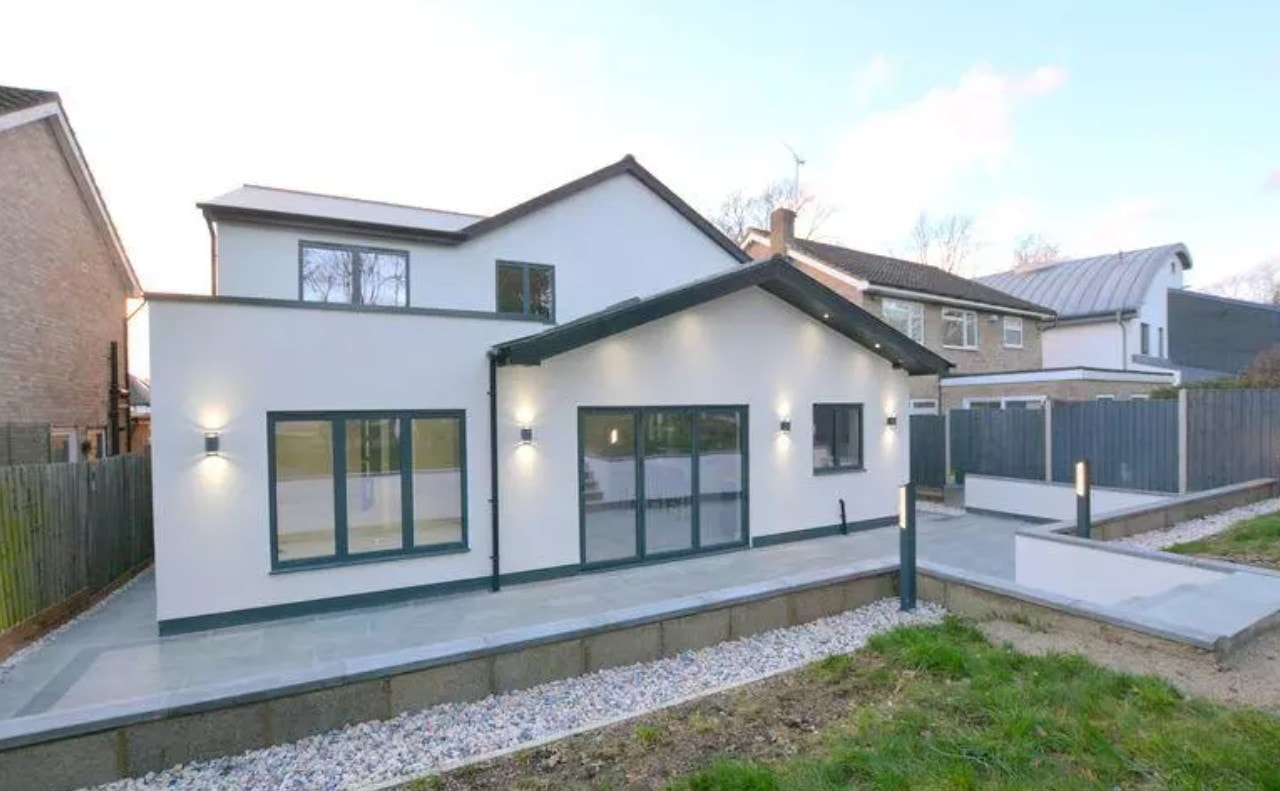
The client wanted to significantly increase the size and quality of their existing detached house. RPR designed a single-storey rear extension to create a large open-plan kitchen and living space, and a first floor side extension to add further bedroom accommodation — together bringing the property up to 5 bedrooms.
The design introduced a contemporary render finish to the exterior, replacing the original brick, with dark-framed windows and a new garage door to create a cohesive, modern street presence. The rear extension features a vaulted ceiling with large skylights and full-width bifold doors opening onto a new patio, flooding the ground floor with natural light.
The full refurbishment of the interior delivered a high-specification finish throughout — marble-effect flooring, a bespoke navy kitchen with brass hardware and a large island, and luxury bathrooms with marble wall tiles and brass fixtures. RPR produced all architecture, design and planning drawings and a full set of construction drawings for the build.
Location
3 Warburton Close
Project Type
Extensions & Full Refurbishment
Rear extension, first floor side extension, 5-bedroom house
Services Provided
- Architectural Design
- Design & Planning
- Construction Drawings
Outcome
Planning permission secured. Single-storey rear extension, first floor side extension and full refurbishment completed — delivering a spacious 5-bedroom contemporary family home.
Project Photography
Project Gallery
Work with RPR
Looking to extend and transform your home?
RPR can design your extension, secure planning permission and produce a full set of construction drawings — taking your project from initial concept through to build.