Building Regulations Drawings
Full technical drawing packages submitted to building control, covering structure, insulation, fire safety, drainage, accessibility and all other relevant parts of the building regulations.
Architecture / Design Services
Accurate, buildable construction information is the foundation of every successful project. RPR produces detailed technical drawing ans structural engineering packages that provide for the clarity needed to deliver your project to specification and on programme.
Request a quote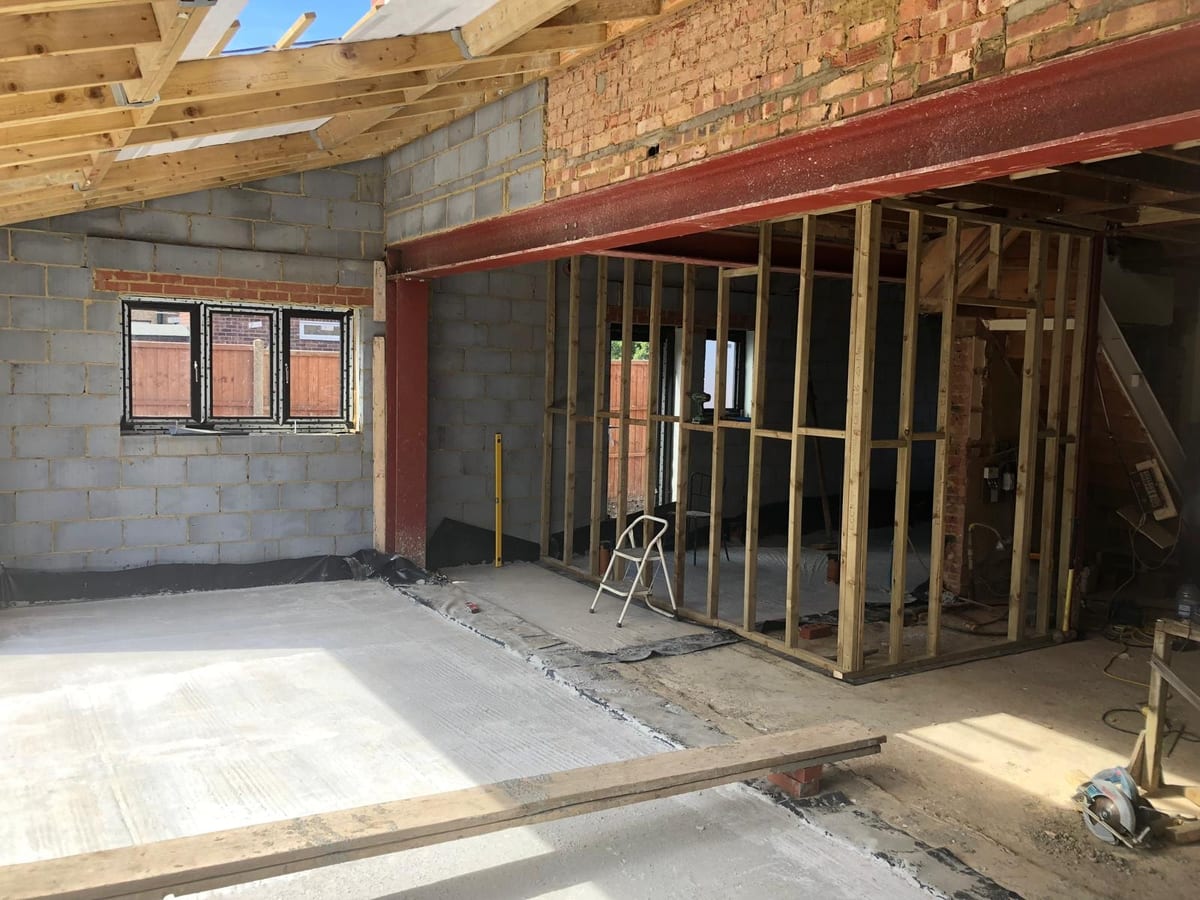
Technical excellence
Planning permission is only the beginning. Translating an approved design into a set of construction drawings that satisfy building regulations, coordinate all the structural and services elements, and give on site construction teams unambiguous instructions is a specialist task — and one that RPR takes seriously.
We work with a trusted network of structural engineers and services consultants to produce fully coordinated packages, reducing the risk of costly on-site queries and variations.
Full technical drawing packages submitted to building control, covering structure, insulation, fire safety, drainage, accessibility and all other relevant parts of the building regulations.
We work alongside structural engineers to integrate beam sizes, pad foundations, retaining walls and steel frames into the architectural drawings.
Section details, junction details and specification notes that give contractors the information they need to build accurately and to a high standard.
Complete drawing and specification packages prepared for pricing, ensuring like-for-like comparisons and reducing the risk of cost surprises on site.
Coordination of drainage layouts, soil and vent pipe routes, and mechanical and electrical services with the architectural drawings.
Updated drawings reflecting changes made during construction, providing an accurate record for building control sign-off and future reference.
Full service
Our construction drawings service covers the complete technical design stage, from measured survey through to building control sign-off.
Get in touch for a free initial consultation. We'll discuss your ideas, assess feasibility and outline the process — with no obligation.